
 EN
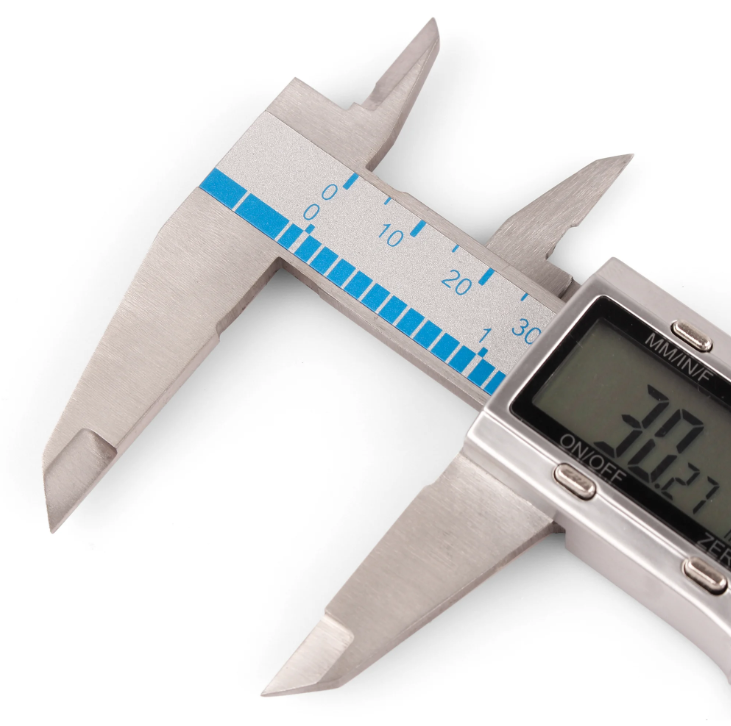
Speed and Accuracy in Quality Control Workflows
When setting up modern quality control stations in high output manufacturing facilities, metrology inspectors quickly discover that speed and accuracy define the entire inspection workflow. Selecting an appropriate digital caliper is critical for verifying outer dimensions, inner diameters, and step depths without losing precious seconds during batch screening. Traditional vernier scales often introduce reading parallax errors or slow down operators who must interpret fine graduation lines under varying shop floor lighting conditions. A high precision digital caliper provides instant metric and inch conversions while displaying clear measurements on a moisture resistant LCD screen. Industrial workshops transitioning from manual hand tools to electronic measurement systems must evaluate resolution standards, jaw parallelism, and battery life when specifying new instruments for their teams. Modern quality assurance protocols depend heavily on a robust digital caliper to ensure sub millimeter dimensional accuracy and consistent repeatability across thousands of daily part checks. Inspectors who prioritize measurement stability and ergonomic jaw action when choosing a digital caliper consistently achieve higher throughput and fewer operator recording mistakes across complex manufacturing components. Establishing precise mechanical datum points on the primary measuring jaws ensures that dimensional readings from every digital caliper translate accurately to quality logs without requiring tedious manual conversions.
Harsh Shop Floor Environments and IP67 Protection
Environmental conditions inside heavy industrial machine shops pose severe challenges to sensitive electronic components, making rugged construction an essential purchasing criterion. Selecting a coolant proof digital caliper equipped with an IP67 rating protects internal linear encoders against splashing oils, metal chips, and airborne coolant mist. Capacitive sensing technology used in advanced measurement systems ensures that fluid contamination on the sliding beam does not corrupt baseline origin points or zero settings. Empirical data from automotive component suppliers indicates that upgrading to a sealed digital caliper reduced measurement errors caused by fluid residue by forty two percent during wet machining shifts. Maintaining reliable zero repeatability directly correlates with accurate batch acceptance rates and eliminates the need for constant recalibration throughout the working day. Quality control managers specifying hand tools for harsh machining environments always verify ingress protection specifications before deploying a new digital caliper across automated production lines. Protecting internal electronic modules against harsh shop floor contaminants guarantees long term instrument reliability.
Data Traceability and Wireless SPC Integration
Data management and digital traceability have transformed standard shop floor metrology into an integrated quality ecosystem where manual transcription is rapidly becoming obsolete. Advanced digital caliper models feature wireless data output capabilities or direct USB connectivity that transmits measurement values straight into statistical process control software. Utilizing a connected digital caliper eliminates human transcription mistakes and creates an automated audit trail for ISO 9001 and IATF 16949 compliance audits. Aerospace manufacturing case studies reveal that integrating wireless data collection tools into final inspection routines accelerated part logging times by fifty percent while improving data integrity. Furthermore, accurate statistical process control tracking allows quality engineers to spot dimensional trends before components drift outside acceptable drawing tolerances. Selecting a digital caliper with robust data transmission ports ensures seamless integration with modern smart factory digital transformation initiatives. Digital documentation protocols streamline third party facility inspections and elevate overall operational transparency.
Thermal Stability and Stainless Steel Maintenance
Thermal stability and metallurgical integrity play a vital role in maintaining consistent measurement accuracy during prolonged multi shift inspection schedules in non climate controlled plants. Stainless steel construction ensures that the digital caliper resists warping and maintains structural rigidity when handling heavy metal components or abrasive castings. Because metal measuring tools expand and contract with temperature shifts, high grade instruments incorporate low thermal expansion alloy frames to minimize ambient measurement drift. Testing data demonstrates that a high quality digital caliper maintains measurement accuracy within plus or minus zero point zero two millimeters across standard shop floor temperature fluctuations. Facility metrologists who perform routine zero setting checks against certified master gauge blocks ensure that every digital caliper operates within nominal design parameters indefinitely. Proper maintenance protocols, including cleaning the sliding beam and storing instruments in protective cases, preserve the sensitive internal encoder components against premature mechanical wear. Temperature compensation guidelines help inspection teams eliminate environmental discrepancies during critical verification runs.
Metrological ROI and Scrap Reduction
Investing in professional grade measurement instrumentation delivers substantial economic benefits by reducing scrap rates, preventing costly customer rejections, and accelerating inspection throughput. While the initial acquisition cost of a certified digital caliper is higher than basic economy alternatives, the long term return on investment becomes evident within weeks. Reduced measurement uncertainty minimizes false rejection rates of expensive machined components, directly protecting profit margins in high value manufacturing sectors. Quantitative operational reviews show that plant facilities incorporating a standardized digital caliper inventory experience twenty percent higher overall inspection efficiency. Minimizing measurement bottlenecks allows quality control teams to keep pace with rapid machining centers without compromising strict dimensional compliance standards. Factory leaders evaluating capital equipment investments recognize that selecting durable measurement tools is fundamental to sustaining rigorous quality assurance goals across expanding manufacturing operations. Reliable metrology instruments safeguard corporate reputation by ensuring flawless product delivery.
Global Manufacturing Capabilities and Supply Services
Selecting the ideal metrology instrumentation requires partnering with an established manufacturer capable of delivering precision engineering support and reliable international supply chain fulfillment. Global industrial enterprises trust BLUESTAR for high performance tooling solutions, machine tool accessories, and precision measuring equipment engineered to meet demanding industrial specifications. Backed by advanced manufacturing infrastructure, rigorous quality control protocols, and comprehensive calibration testing facilities, BLUESTAR delivers reliable digital caliper options designed for seamless integration into modern quality laboratories. Broad manufacturing capacities, robust material selection standards, and efficient export logistics ensure that BLUESTAR provides dependable long term value for precision machining facilities worldwide. Engineering managers seeking to optimize shop floor metrology rely on BLUESTAR to deliver custom configured quality control solutions tailored to challenging technical requirements and specialized operational workflows.