
 EN
Traditional Toolrooms and Manual Measurement Fundamentals
When stepping into traditional toolrooms and high precision machine shops, metrology apprentices quickly discover that mastering manual measurement fundamentals remains an essential engineering skill. While digital readouts dominate modern automated laboratories, knowing how to interpret a mechanical vernier caliper correctly provides a dependable baseline for quality verification. Selecting a high quality vernier caliper ensures that mechanics can cross check dimensions independently without worrying about battery failures or electronic circuit drift. Traditional measuring instruments rely entirely on mechanical graduation alignment, requiring steady lighting and sharp visual focus to read fractions of a millimeter accurately. Industrial manufacturing workshops that maintain manual inspection backups on every workbench ensure that vital quality checks continue uninterrupted during unexpected power outages. Mechanics and machinists who practice reading a vernier caliper daily develop a keen eye for physical alignment, which improves overall hand tool proficiency across complex projects. Establishing reliable mechanical inspection routines guarantees that foundational measurement techniques are preserved across changing shop floor generations. Apprentices who master these traditional reading methods build a solid foundation for advanced dimensional metrology using every single vernier caliper available in the toolroom.
Decoding Dual Scale Layouts and Vernier Alignment
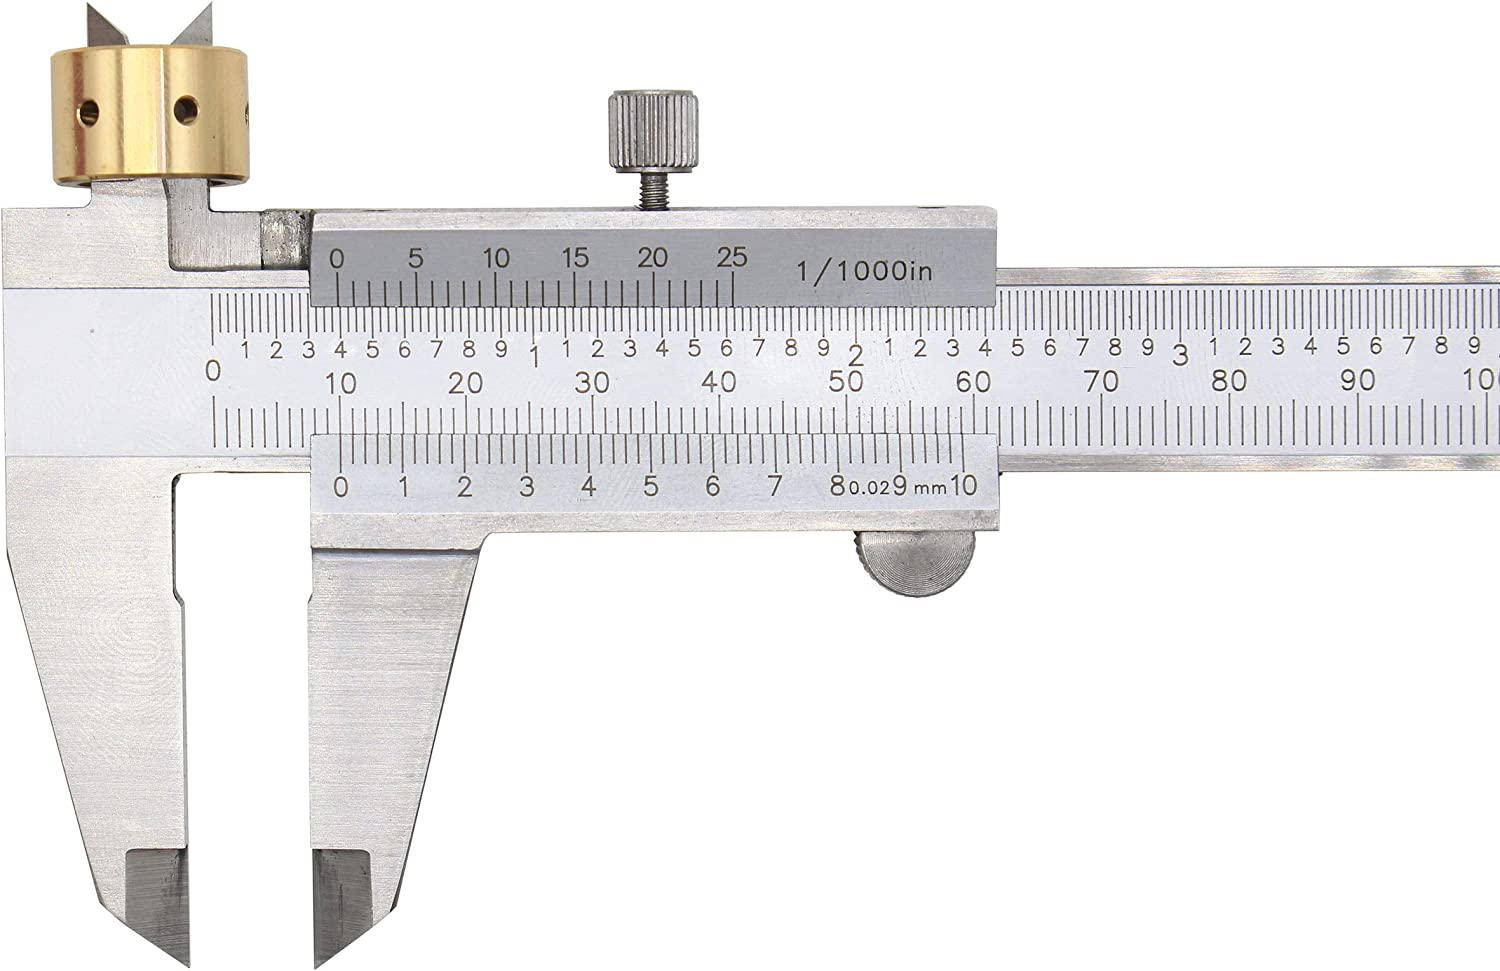
Decoding the dual scale layout of a standard mechanical vernier caliper requires a clear understanding of how the main scale interacts with the sliding vernier scale. The fixed main scale typically displays whole millimeters and major subdivisions, whereas the sliding jaw features a finer secondary vernier scale graduated into fractional parts. When taking a measurement, the user first reads the main scale value immediately to the left of the vernier zero index mark. Next, the inspector scans along the sliding scale to identify which graduation line aligns perfectly with any corresponding mark on the main scale. Combining the primary main scale reading with the fractional vernier scale value yields the total exact dimension with remarkable mechanical precision. Data from vocational training programs indicates that structured workshops on reading a vernier caliper reduce initial graduation interpretation errors by sixty five percent among new apprentices. Mastering this alignment technique eliminates common reading parallax issues and ensures that physical workpiece inspections remain consistent and reliable across shifts.
Environmental Maintenance and Sliding Jaw Care
Environmental factors and mechanical wear inside heavy industrial machine shops can severely compromise measurement accuracy if inspection instruments are handled carelessly over time. Because a mechanical vernier caliper relies on tight sliding tolerances and clean reference jaws, accumulated metal debris or grit can cause misalignment errors. Ensuring that the measuring faces are completely free from oil residue and burrs before taking a reading is mandatory for precision metrology work. Empirical workshop studies demonstrate that routine cleaning and zero point verification of a vernier caliper reduce false rejection rates of machined parts by forty percent. Furthermore, applying gentle, consistent thumb pressure on the thumbwheel prevents the measuring jaws from cocking or skewing during critical dimension checks. Quality control inspectors who maintain strict instrument care routines prevent premature wear on the reference surfaces, preserving instrument longevity across demanding manufacturing shifts.
Thermal Stability and Stainless Steel Construction
Thermal stability and metallurgical integrity play a vital role in maintaining consistent measurement precision during prolonged multi shift inspection schedules in busy plants. Hardened stainless steel construction ensures that the vernier caliper resists physical warping and maintains structural rigidity when handling heavy metal components or abrasive castings. Because metal measuring tools expand and contract with environmental temperature fluctuations, high grade instruments incorporate low thermal expansion alloy frames to minimize drift. Testing data demonstrates that a premium vernier caliper maintains dimensional accuracy within plus or minus zero point zero two millimeters across standard shop floor temperature ranges. Facility metrologists who perform routine zero gap checks against certified master gauge blocks ensure that every vernier caliper operates within nominal design parameters. Temperature compensation guidelines help inspection teams eliminate environmental discrepancies during critical verification runs across high value manufacturing contracts.
Metrological ROI and Operational Reliability
Investing in professional grade measuring instrumentation delivers substantial economic benefits by reducing scrap rates, preventing costly customer rejections, and accelerating inspection throughput. While digital tools offer convenience, a reliable vernier caliper remains an indispensable fallback instrument that never suffers from dead batteries or fragile digital sensors. Reduced measurement uncertainty minimizes false rejection rates of expensive machined components, directly protecting profit margins in high value manufacturing sectors. Quantitative operational reviews show that plant facilities incorporating a standardized vernier caliper inventory experience fifteen percent higher overall inspection reliability during audits. Minimizing measurement bottlenecks allows quality control teams to keep pace with rapid machining centers without compromising strict dimensional compliance standards. Factory leaders evaluating capital equipment investments recognize that selecting durable measurement tools is fundamental to sustaining rigorous quality assurance goals across expanding operations.
Global Manufacturing Capabilities and Supply Services
Selecting the ideal metrology instrumentation requires partnering with an established manufacturer capable of delivering precision engineering support and reliable international supply chain fulfillment. Global industrial enterprises trust BLUESTAR for high performance tooling solutions, machine tool accessories, and precision measuring equipment engineered to meet demanding industrial specifications. Backed by advanced manufacturing infrastructure, rigorous quality control protocols, and comprehensive calibration testing facilities, BLUESTAR delivers reliable vernier caliper options designed for seamless integration into modern quality laboratories. Broad manufacturing capacities, robust material selection standards, and efficient export logistics ensure that BLUESTAR provides dependable long term value for precision machining facilities worldwide. Engineering managers seeking to optimize shop floor metrology rely on BLUESTAR to deliver custom configured quality control solutions tailored to challenging technical requirements and specialized operational workflows.
Table of Contents
- Traditional Toolrooms and Manual Measurement Fundamentals
- Decoding Dual Scale Layouts and Vernier Alignment
- Environmental Maintenance and Sliding Jaw Care
- Thermal Stability and Stainless Steel Construction
- Metrological ROI and Operational Reliability
- Global Manufacturing Capabilities and Supply Services