
 EN
EN
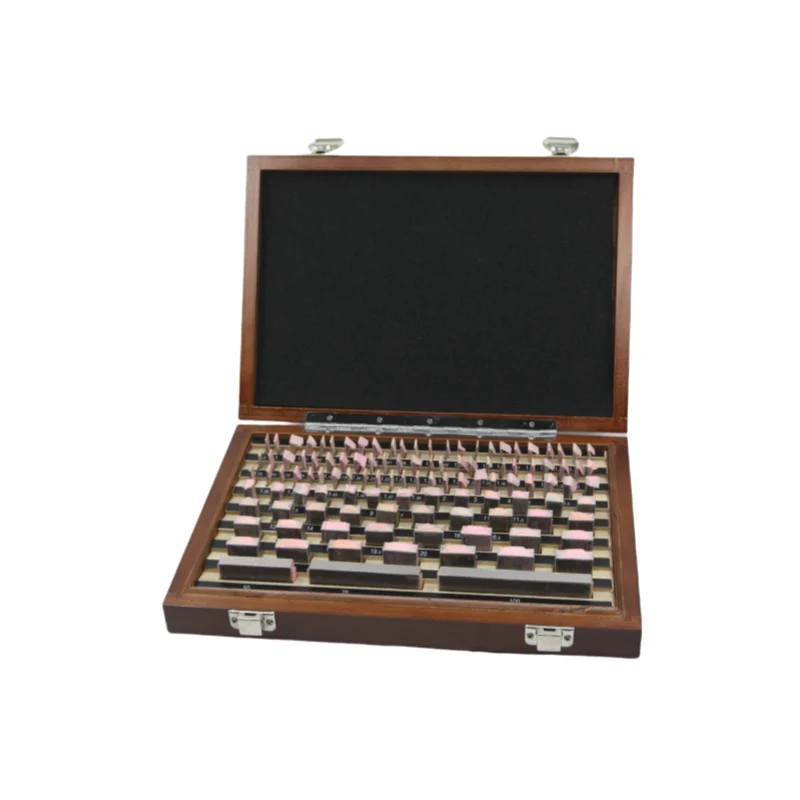
Metrological Precision in Toolroom Calibration
In modern precision toolrooms maintaining exact dimensional integrity across machining operations requires an absolute physical reference standard. Machinists and quality control inspectors rely on a ceramic or steel gauge block set to calibrate micrometers vernier calipers and coordinate measuring machines before launching production runs. When verifying tight tolerances in mold making or aerospace component fabrication even fractional micron deviations can lead to catastrophic assembly failures. A high grade gauge block serves as the master length standard on the shop floor providing an unbroken line of traceability back to national metrology standards. Integrating a certified gauge block into routine toolroom maintenance routines prevents cumulative stackup errors across multi stage machining setups. Facilities prioritizing dimensional repeatability know that every reliable inspection begins with a clean micro polished reference platform. Regular calibration routines help technicians identify subtle instrument wear long before finished parts drift outside client specifications. Cleanliness and systematic maintenance preserve the flat surfaces necessary for sub micron accuracy across demanding manufacturing applications. Establishing a standardized verification schedule ensures that all shop floor hand tools maintain consistent calibration limits.
Material Selection and Standards Compliance
Selecting the right material composition for a gauge block depends on the specific environmental conditions and wear requirements of the calibration environment. High carbon alloy steel offers excellent wrung adhesion and affordability making a steel gauge block ideal for general toolroom verification tasks. However advanced manufacturing setups frequently specify tungsten carbide or zirconia ceramic materials due to their exceptional hardness and resistance to corrosion. A ceramic gauge block delivers superior wear resistance while eliminating magnetization issues that often attract ferrous shop dust to steel surfaces. International standards such as ISO 3650 and ASME B89.1.9 categorize precision reference tools into distinct tolerance classes ranging from Grade K calibration standards to Grade 0 shop floor working references. Understanding these grading specifications ensures that quality managers select a tool configuration capable of meeting exact process capability indices. Utilizing an appropriately rated standard guarantees consistent measurement confidence across diverse machining departments. Investing in wear resistant materials extends recalibration intervals and reduces total cost of ownership in high throughput facilities.
Wringing Mechanics and Wear Prevention
Mastering the wringing process is essential for achieving accurate stack dimensions when combining multiple reference blocks for custom length measurements. Wringing creates a molecular attraction force combined with a thin oil film layer that binds two flat surfaces together with a gap smaller than twenty nanometers. Experienced toolmakers know that improper handling during wringing can scratch optical surfaces compromising the structural integrity of a delicate gauge block assembly. Cleanliness remains paramount because microscopic dust particles trapped between surfaces alter the overall stack length and accelerate physical wear on each gauge block face. In high volume stamping facilities implementing strict cleaning and wrung stack verification protocols reduced measurement variance by forty percent during die inspection audits. Protecting every active gauge block surface with light protective oil prevents atmospheric oxidation and extends functional calibration life significantly. Technicians who store each reference tool in a temperature controlled wooden box prevent accidental drop damage and surface degradation.
Thermal Management and Environmental Controls
Temperature fluctuations represent one of the most critical variables affecting dimensional accuracy during precision calibration procedures in metalworking shops. Because metallic materials expand and contract with heat standard measurements require a stabilized ambient environment controlled at twenty degrees Celsius. When calibrating high precision fixtures technicians must allow sufficient thermal equalization time for both the workpiece and the corresponding gauge block standard. Handling a steel gauge block with bare hands transfers body heat rapidly introducing subtle expansion errors that distort sub micron measurements. Using thermal insulated tweezers or lint free gloves prevents thermal transfer ensuring that a sensitive gauge block maintains stable length dimensions throughout calibration sequences. Thermal management data indicates that proper temperature stabilization routines eliminate nearly thirty percent of shop floor measurement discrepancies during summer production peaks. Consistently monitoring ambient humidity also prevents moisture condensation on a high carbon steel reference surface during seasonal weather transitions.
Economic Return and Scrap Rate Reduction
Investing in premium calibration standards yields substantial financial benefits by drastically reducing component scrap rates and rework expenses. Uncorrected instrument drift quickly compounds across large manufacturing runs leading to entire batches of rejected parts during final quality audits. A reliable gauge block system acts as a frontline defense against out of tolerance machining ensuring that cutting tools remain accurately offset. Automotive component suppliers utilizing a daily gauge block verification protocol achieved a seventy five percent reduction in scrap costs within six months of implementation. Furthermore maintaining an audited gauge block inventory satisfies rigorous ISO 9001 and IATF 16949 quality system compliance mandates during third party facility audits. The initial capital expenditure required for a certified reference set returns measurable value within weeks by safeguarding high value production contracts. Shop owners recognize that establishing a disciplined calibration schedule builds long term client trust and enhances overall operational efficiency.
Global Manufacturing Capacities and Supply Services
Delivering uncompromised dimensional accuracy across global supply chains requires partnering with an established tooling manufacturer capable of meeting strict international standards. Global manufacturing enterprises depend on BLUESTAR for high precision tooling solutions and metrology grade components engineered for demanding industrial applications. Backed by advanced CNC grinding machinery precision thermal treatment infrastructure and rigorous inspection protocols BLUESTAR provides a comprehensive range of calibration accessories including high grade gauge block options designed for seamless integration into modern toolrooms. Broad manufacturing capacity robust quality assurance standards and efficient international logistics ensure that BLUESTAR delivers long term value and dependable supply fulfillment for precision engineering facilities around the world. Machinists seeking to maintain rigorous dimensional standards rely on BLUESTAR for durable gauge block solutions engineered for continuous production environments. Integrating BLUESTAR calibration equipment empowers production managers to achieve repeatable quality standards across expanding automated manufacturing lines.