
 EN
EN
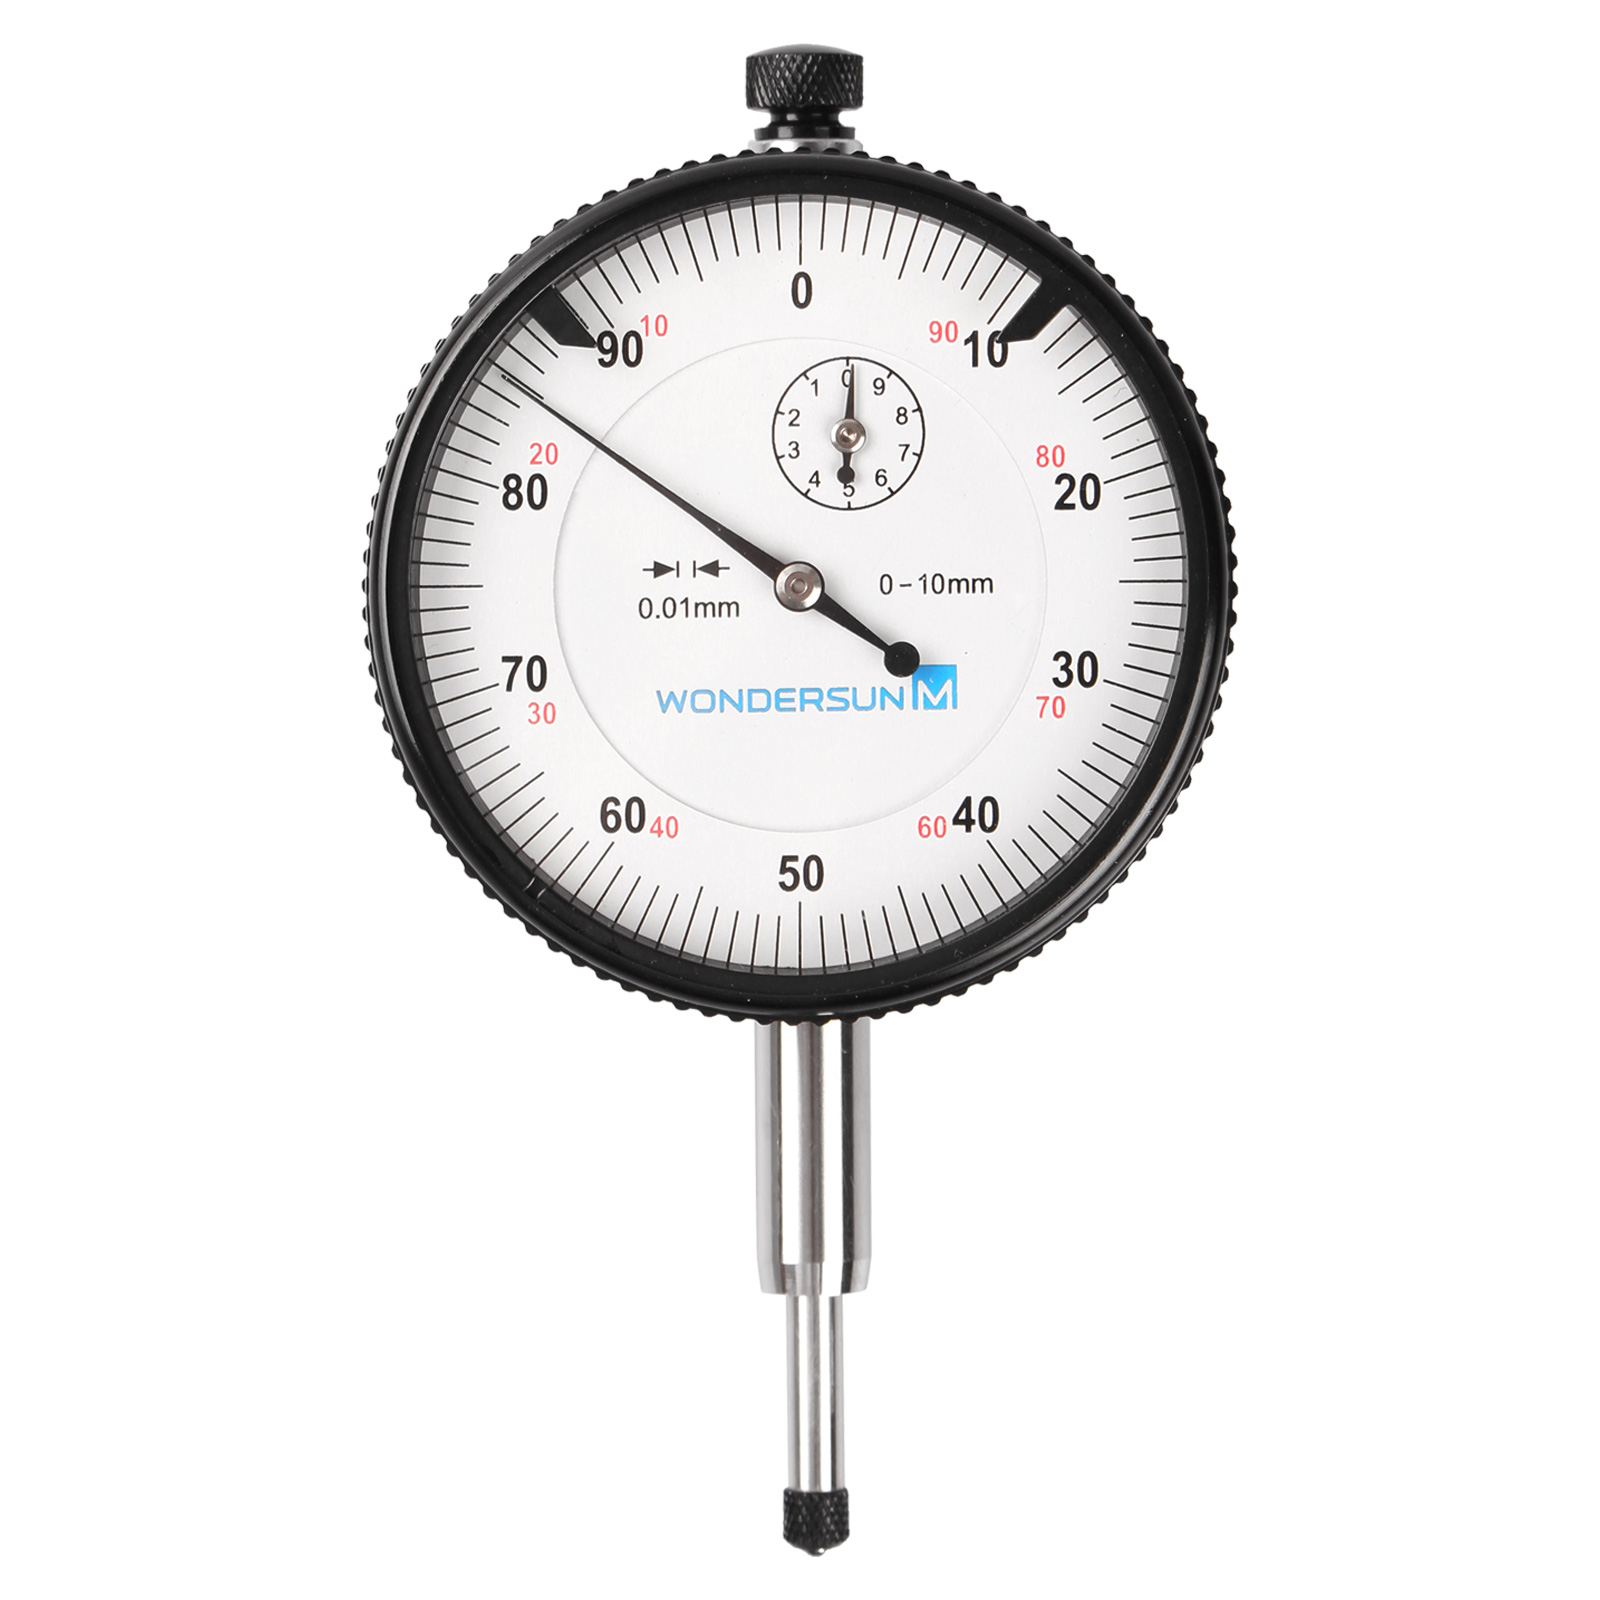
Dimensional Verification in Precision Manufacturing
In modern quality control labs maintaining sub micron accuracy across complex machined parts requires a dependable contact measurement device. Quality engineers and metrology technicians rely on a high sensitivity dial indicator to verify surface flatness axial runout and bore concentricity before components move to assembly lines. When inspecting tight tolerance parts in turbine manufacturing or automotive engine assembly even minor dimensional deviations can lead to dynamic unbalance and catastrophic equipment failure. A precision dial indicator translates minute physical displacement into clear visual readings providing immediate feedback on workpiece geometry. Integrating a properly calibrated dial indicator into routine shop floor verification procedures prevents cumulative tolerance stackup across multi axis machining setups. Machinists who inspect critical datum features know that reliable quality control begins with a stable mounting setup and an accurate gauge contact point. Routine inspection protocols utilizing a sensitive dial indicator allow technicians to detect tool wear and machine table misalignment long before finished parts drift outside customer tolerance limits. Establishing standardized verification workflows ensures that hand tools and fixture setups maintain consistent repeatability during high volume production runs. Maintaining comprehensive inspection logs helps quality teams track tool wear trends across multi shift manufacturing operations.
Mechanical Mechanism and Probe Geometry Standards
Understanding the internal rack and pinion mechanism is essential for maximizing measurement accuracy when deploying a dial indicator for fine inspection tasks. Premium metrology instruments feature shockproof gear trains and jeweled bearings that minimize internal friction and prevent hysteresis during continuous plunger movement. International metrology standards such as ISO 463 and ASME B89.1.10 define strict performance criteria for dial indicator hysteresis linearity and repeatability across the entire measurement range. Selecting appropriate contact point geometries such as spherical carbide tips or specialized ceramic disk probes ensures optimal surface contact without scratching delicate workpieces. A high accuracy dial indicator with a zero point zero zero one millimeter resolution allows inspectors to detect microscopic surface chatter and form errors that non contact sensors might overlook. Industrial laboratory trials confirm that choosing an anti magnetic dial indicator prevents electromagnetic interference from magnetic chucks and heavy motor drives during shop floor testing. Protecting sensitive internal gearing with sealed dust boots extends service life and preserves calibration integrity in harsh machining environments. High precision shops routinely audit contact point wear to maintain accurate dimensional transfer during daily inspection tasks.
Vibration Dampening and Spindle Alignment Procedures
Aligning multi axis CNC lathe spindles and milling machine tables requires precise real time feedback during physical adjustment routines. Field technicians routinely attach a rugged dial indicator to a rigid magnetic base to measure radial runout and axial endplay on high speed spindles. In automated automotive transmission plant audits technicians using a dual gauge setup with a balanced dial indicator identified shaft misalignment issues that reduced vibration amplitude by forty five percent. Proper indicator alignment perpendicular to the measured surface eliminates cosine error ensuring that displacement readings reflect true geometric variations. Placing a precision dial indicator on a heavy granite surface plate enables accurate comparative measurements against master gauge blocks during fixture calibration. High speed manufacturing lines depend on a stable dial indicator to verify tool holder concentricity reducing tool chatter and extending carbide end mill service life. Consistent alignment procedures safeguard expensive spindle bearings and maintain tight tolerance control across extended production cycles. Machine maintenance crews who perform daily spindle tramming routines ensure that cutting forces remain evenly distributed across all tool flutes.
Thermal Drift Control and Environmental Calibration
Environmental factors particularly ambient temperature shifts can distort sub micron measurement results during precision metrology routines. Because steel measuring plungers and aluminum instrument housings expand with heat standard inspection protocols require a stabilized thermal environment controlled at twenty degrees Celsius. When checking long shaft geometries or large die sets inspectors must allow adequate soak time for both the workpiece and the dial indicator to reach thermal equilibrium. Handling a sensitive dial indicator with insulated gloves or mounting it on a low expansion invar stem prevents body heat transfer from distorting fine measurements. Thermal testing data demonstrates that controlling room temperature variations eliminates nearly thirty percent of measurement drift during summer production peaks. Using a temperature compensated dial indicator setup ensures consistent measurement repeatability across multi shift manufacturing schedules in non climate controlled shop floors. Regular zero setting against certified calibration masters guarantees that minor thermal expansion does not compromise final part acceptance decisions. Metrology technicians who monitor ambient room humidity also prevent micro corrosion on ground measuring plungers.
Quality Inspection ROI and Defect Prevention
Investing in high precision inspection tools delivers substantial financial benefits by dramatically lowering scrap rates and rework costs in high volume manufacturing. Undetected machining errors compound rapidly across automated assembly lines leading to expensive batch rejections during final quality audits. Incorporating a heavy duty dial indicator into first piece inspection protocols acts as a primary defense against out of tolerance machining. Tier one automotive component manufacturers using a standardized dial indicator checking station reduced component scrap costs by sixty five percent within four months of implementation. Furthermore maintaining a fully documented dial indicator inventory supports ISO 9001 and IATF 16949 quality system compliance during third party audit reviews. The initial capital expenditure required for premium measuring instruments yields measurable return on investment within weeks by protecting valuable production contracts. Quality managers recognize that disciplined dimensional control builds long term customer trust and elevates overall operational efficiency across competitive global markets. Establishing rapid verification loops on the shop floor minimizes machine idle time while maximizing overall equipment effectiveness.
Manufacturing Capabilities and Global Supply Services
Delivering consistent dimensional accuracy across global supply chains requires partnering with an established tooling manufacturer capable of meeting rigorous international standards. Industrial enterprises worldwide depend on BLUESTAR for high precision tooling equipment metrology components and customized fixture accessories designed for demanding applications. Backed by state of the art CNC grinding machinery advanced heat treatment infrastructure and comprehensive quality testing protocols BLUESTAR provides high performance tooling solutions including versatile dial indicator options engineered for seamless integration into modern machine shops. Strong manufacturing capacity strict quality control procedures and efficient international logistics ensure that BLUESTAR delivers long term value and dependable supply fulfillment for precision engineering facilities worldwide. Machinists and quality managers seeking to maintain uncompromised dimensional standards rely on BLUESTAR for durable measuring equipment built for continuous industrial production. Integrating BLUESTAR metrology solutions empowers manufacturing plants to achieve repeatable quality standards across expanding automated production lines.
Table of Contents
- Dimensional Verification in Precision Manufacturing
- Mechanical Mechanism and Probe Geometry Standards
- Vibration Dampening and Spindle Alignment Procedures
- Thermal Drift Control and Environmental Calibration
- Quality Inspection ROI and Defect Prevention
- Manufacturing Capabilities and Global Supply Services