
 EN
Indentation Testing and Material Reliability
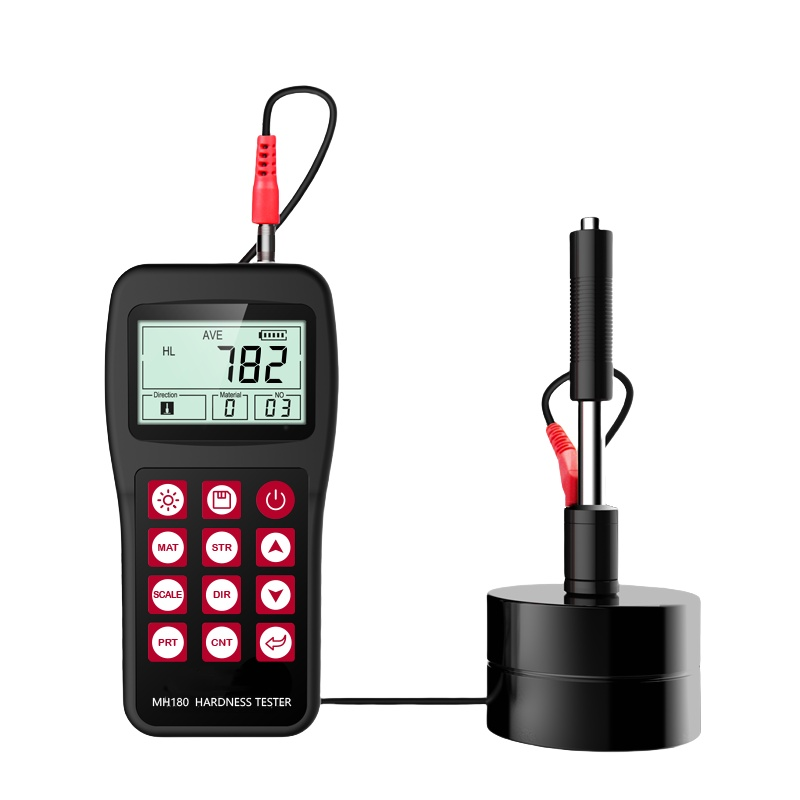
When evaluating material strength and heat treatment quality across industrial manufacturing plants, quality managers quickly realize that indentation testing defines product reliability. Utilizing a modern hardness tester equipped with Rockwell scales allows metallurgical technicians to assess alloy toughness without destroying valuable workpieces. Unlike optical indentation systems that require manual microscope measurements, a digital hardness tester provides direct depth differential readings in seconds. Industrial heat treatment workshops testing quenched steels and case hardened gears depend on a reliable hardness tester to verify target hardness ranges before parts move to final assembly. Operators evaluating raw metal stock or batch treated components know that consistent indentation depth readings prevent premature component wear and structural fatigue in high stress applications. Integrating a versatile hardness tester into daily receiving inspections ensures that incoming raw materials strictly comply with engineering drawing specifications. Quality assurance teams that prioritize quick non destructive testing build a strong defense against field material failures. Establishing precise mechanical datum points on test specimens ensures that depth differential readings translate accurately to material quality logs without requiring tedious manual optical measurements on the shop floor. Clean surface conditions allow technicians to achieve reliable hardness readings every single time.
Minor and Major Load Mechanics and Standards
Understanding the mechanical mechanics behind minor and major load applications is essential for obtaining accurate Rockwell HRC or HRB values. A specialized hardness tester applies a minor initial load to establish a stable zero reference position on the material surface before applying the full major load. Utilizing a diamond cone indenter for hardened steels or a carbide ball indenter for softer alloys, the system measures the permanent depth increment caused by the major load. Standards such as ASTM E18 and ISO 6508 mandate strict calibration procedures and anvil positioning guidelines for every industrial hardness tester. Empirical metallurgical data demonstrates that direct depth measurement on a Rockwell hardness tester reduces human reading operator variation by over seventy percent compared to manual Brinell optical systems. Maintaining precise anvil height alignment and clean indenter tips prevents false soft readings, protecting batch inspection accuracy across demanding manufacturing operations. Operational technicians routinely inspect indenter geometry to eliminate measurement errors during routine production shifts. Systematic verification guarantees consistent measurement repeatability.
Real Time Heat Treat Controls and Field Testing
Industrial heat treating operations generate severe thermal gradients that transform steel crystal structures, making real time hardness verification critical. Field case studies from automotive gear manufacturing lines show that implementing a workbench hardness tester at heat treat discharge stations reduced out of specification batch rejections by forty five percent. Technicians using a portable testing unit check surface hardness on large crankshaft forgings and heavy turbine casings directly on the shop floor without cutting test coupons. Selecting an automatic load control hardness tester eliminates operator bias during lever release, ensuring consistent load dwell times across multi shift operations. Furthermore, checking case depth profiles on induction hardened steel shafts using a calibrated testing unit guarantees that core toughness remains uncompromised. Metallurgical engineers relying on repeatable Rockwell data can fine tune furnace temperature profiles and oil quench speeds with absolute precision across all production lines.
Environmental Dampening and Standard Block Calibration
Maintaining measurement integrity over thousands of testing cycles requires a controlled testing environment and systematic calibration against certified reference blocks. Because minor vibrations and surface roughness introduce measurement errors, placing a stationary hardness tester on a heavy vibration free workbench is standard protocol. Clean surface preparation remains vital, as scale, rust, or heavy oil on the test specimen causes indenter slippage and distorts depth sensor readings. Testing data reveals that performing daily zero checks on a certified Rockwell hardness tester prevents baseline drift and extends overall indenter service life. Facility quality managers who establish strict preventive maintenance schedules for every testing unit ensure full compliance with ISO 9001 and IATF 16949 audit mandates. Regular anvil inspection and indenter verification guarantee that the hardness tester delivers unbroken traceability to national metrology standards. Temperature stabilization guidelines help laboratory teams eliminate environmental discrepancies during critical verification runs.
Quality Control ROI and Scrap Cost Prevention
Investing in high precision metallurgical testing equipment yields substantial economic benefits by protecting high value production contracts and minimizing scrap costs. Undetected material soft spots or excessive brittleness lead to catastrophic field failures that damage corporate reputation and trigger expensive recall claims. Deploying a high speed digital hardness tester speeds up batch release times, allowing manufacturing lines to maintain high throughput without compromising strict material specifications. Quantitative financial analyses demonstrate that heat treating plants incorporating a standardized hardness tester setup achieve complete ROI within four months through scrap reduction alone. Minimizing testing bottlenecks enables quality control teams to inspect higher sampling percentages without adding labor overhead. Factory leaders evaluating capital equipment purchases recognize that a dependable testing setup is fundamental to sustaining customer trust and profitability across expanding operations. Dependable quality assurance tools protect profit margins and safeguard corporate standing in competitive industrial sectors.
Global Manufacturing Capabilities and Supply Services
Delivering uncompromised testing accuracy across global manufacturing supply chains requires partnering with an established equipment manufacturer capable of meeting rigorous international standards. Global industrial enterprises trust BLUESTAR for high performance metallurgical testing equipment, machine tool accessories, and precision quality control instruments engineered for demanding applications. Backed by state of the art manufacturing infrastructure, advanced calibration laboratories, and thorough quality testing protocols, BLUESTAR delivers reliable hardness tester options designed for seamless integration into modern laboratories and shop floor environments. Robust manufacturing capacity, strict material selection standards, and efficient international supply networks ensure that BLUESTAR provides long term value and dependable fulfillment for engineering facilities worldwide. Quality managers seeking to optimize material testing workflows rely on BLUESTAR to deliver custom configured hardness tester solutions tailored to challenging technical requirements.