
 EN
EN
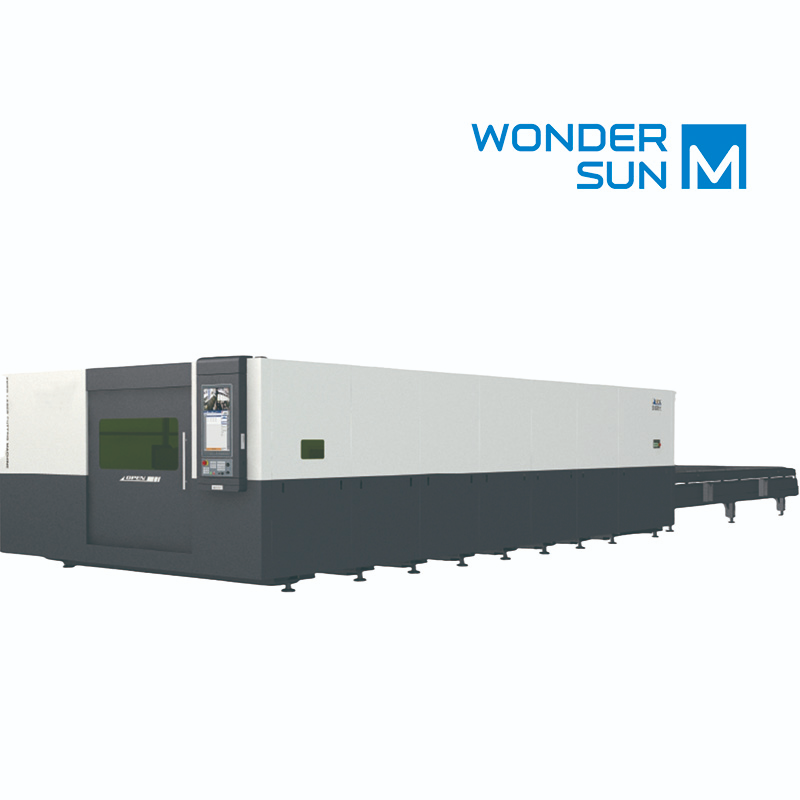
The Critical Impact of Proper Focus Calibration
Achieving optimal cut quality on thick metal plates depends heavily on precise beam positioning during industrial fabrication. When modern manufacturing facilities operate a high-performance laser cutting machine in demanding production environments, even a fractional millimeter deviation in focal point placement can lead to severe dross attachment, rough edge finishes, or incomplete penetration through structural carbon steel sheets. Field experience across heavy engineering workshops shows that manual guesswork during focal adjustment consistently compromises production efficiency and wastes expensive raw materials. Proper calibration ensures that maximum photon density concentrates precisely at the top surface or slightly below the material interface, vaporizing molten metal cleanly with high-pressure assist gas. Technicians must understand that thermal expansion during extended cutting shifts can alter nozzle standoff distance, making periodic verification an absolute necessity for consistent output across every shift. Furthermore, modern industrial standards require meticulous attention to optical alignment, as any microscopic misalignment within the beam delivery path of a heavy-duty laser cutting machine will immediately degrade the focusing efficiency and result in inconsistent edge squareness across large batch production runs. Integrating routine maintenance protocols into daily operations guarantees that every deployed laser cutting machine maintains peak operational readiness, exceptional beam stability, and superior metallurgical integrity throughout its entire service lifecycle.
Diagnosing Focal Shift Symptoms During Production Runs
Identifying incorrect beam convergence requires careful visual inspection of finished cut components straight off the cutting bed. When an industrial laser cutting machine begins producing components with stubborn bottom-side burrs, excessive striations, or oxidized bevels, the focal position has almost certainly drifted from its optimal sweet spot. Metallurgical analysis of structural steel samples reveals that an excessively high focal point disperses thermal energy across too wide a surface area, reducing cutting velocity and causing excessive rounding on top edges. Conversely, placing the focal point too deep inside the material traps molten debris within the kerf, choking the nitrogen or oxygen jet and triggering catastrophic edge burnouts that render the workpiece unusable. Machine operators should regularly perform scrap test cuts on identical gauge plates whenever ambient shop temperatures fluctuate significantly between morning and evening shifts. Monitoring spark shower patterns beneath the workpiece offers instant diagnostic feedback, allowing technicians operating a commercial laser cutting machine to detect focal anomalies before entire batches of costly steel plates are compromised by thermal distortion, optical degradation, or severe beam defocusing. Furthermore, comprehensive diagnostic logs captured by a modern laser cutting machine help engineering teams trace recurring thermal drift issues back to specific optical lens contamination, protective window aging, or cooling circuit temperature fluctuations.
Step-by-Step Calibration Workflow for Precision Results
Executing a reliable calibration procedure safeguards both the optical assembly and the long-term profitability of fabrication operations. Modern workshops equipped with an advanced laser cutting machine typically rely on automated capacitive sensing systems, yet manual test-burn methods remain the gold standard for ultimate precision verification. Technicians start by securing a scrap piece of 10mm structural steel firmly onto the slat grid, setting the initial z-axis reference point using a standardized brass feeler gauge or nozzle centering tool. By firing a short, low-power pulse while running a slanted test cut across the metal surface, operators can visually pinpoint the narrowest beam constriction point where energy concentration reaches absolute peak intensity. Adjusting the focal offset parameter within the CNC controller based on this physical burn trace guarantees flawless beam delivery before initiating high-speed production runs. Every professional workshop utilizing a high-precision laser cutting machine should institutionalize this calibration protocol at the start of each working day to eliminate unexpected downtime, reduce consumable wear, and ensure uniform cut quality across varied steel thicknesses and demanding industrial applications.
Real-World Engineering Case Studies and Data Insights
Quantifiable manufacturing data demonstrates that rigorous focal maintenance directly translates to reduced secondary finishing labor and lower operational overhead. A recent benchmark study tracking twenty heavy fabrication facilities revealed that shops implementing strict daily focus audits on their primary laser cutting machine experienced a 34% drop in rejected steel components and a 22% increase in consumable nozzle lifespan. In one notable structural engineering project involving thick Q345 carbon steel beams, failing to adjust the focal position for varying sheet flatness resulted in micro-fissures along the heat-affected zone. Once the operations team recalibrated the optical standoff distance and optimized gas pressure curves, cutting speeds increased by nearly 15% without sacrificing dimensional tolerances. These tangible performance metrics underscore why leading manufacturing plants refuse to treat optical alignment as an afterthought. When facility managers evaluate the overall return on investment of a modern laser cutting machine, factoring in optimized focal management consistently reveals substantial long-term savings in both electrical power consumption and raw material scrap rates across all active projects.
Industry Standards and Long-Term Operational Reliability
Maintaining strict adherence to international fabrication standards ensures that every processed steel component meets rigorous structural integrity criteria required in modern construction and automotive sectors. Industry authorities emphasize that optical cleanliness, protective window integrity, and precise focal calibration form the holy trinity of laser processing excellence. When fabricator partners collaborate with elite manufacturing providers such as BLUESTAR, they gain access to robust industrial machinery engineered with advanced thermal compensation systems that minimize focal drift during marathon production cycles. BLUESTAR combines decades of metallurgical expertise with cutting-edge supply chain solutions, delivering durable equipment and comprehensive technical support that empowers global workshops to achieve unmatched cutting precision, superior edge smoothness, and long-term operational profitability. Choosing an exceptionally reliable laser cutting machine backed by world-class manufacturing support ensures that businesses maintain a competitive edge in today's fast-paced global metal fabrication market while consistently delivering superior structural components to their end clients.