

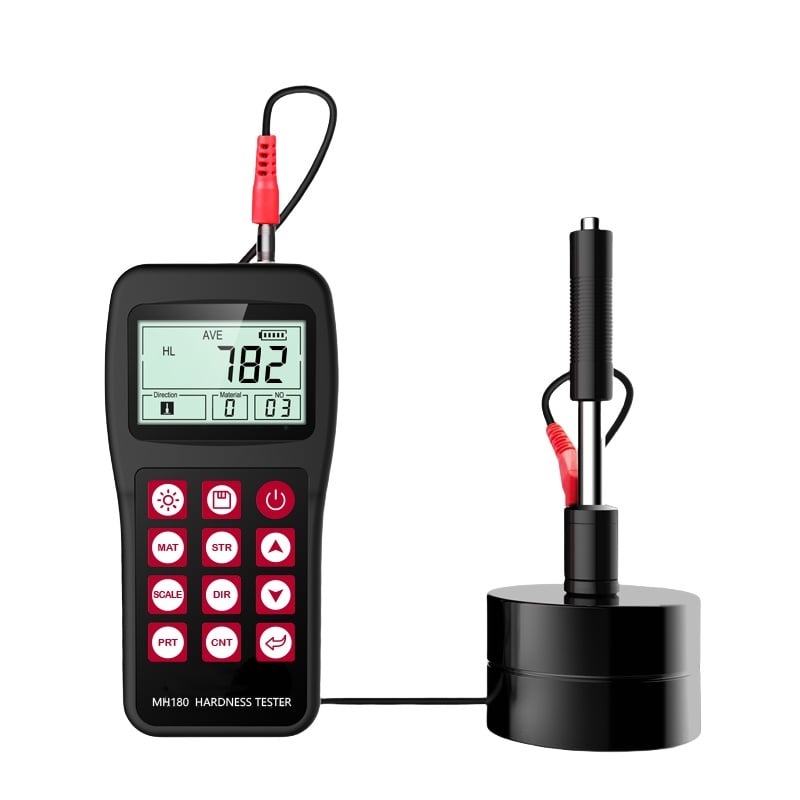
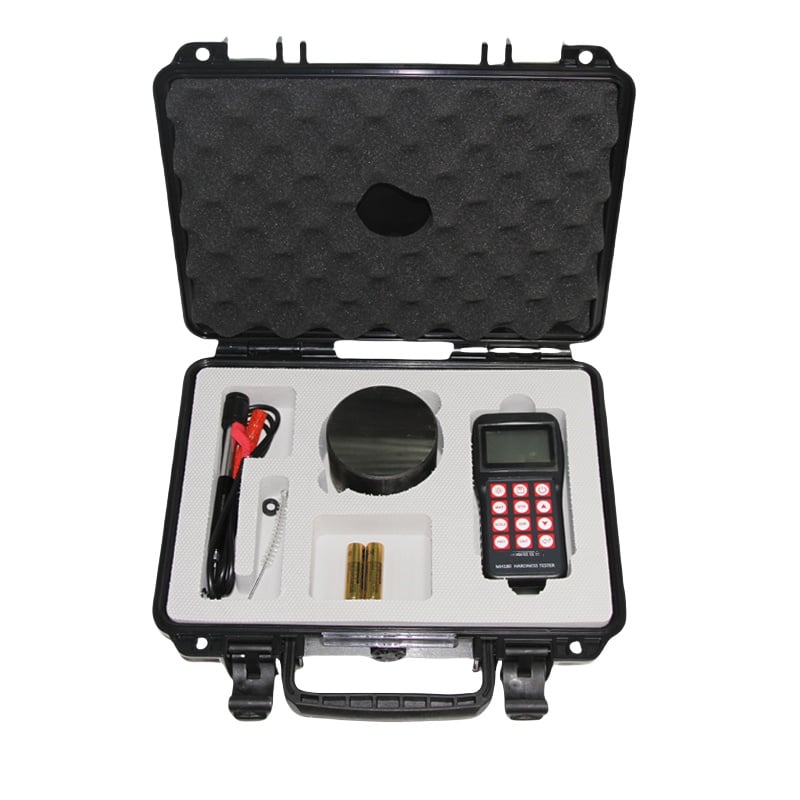
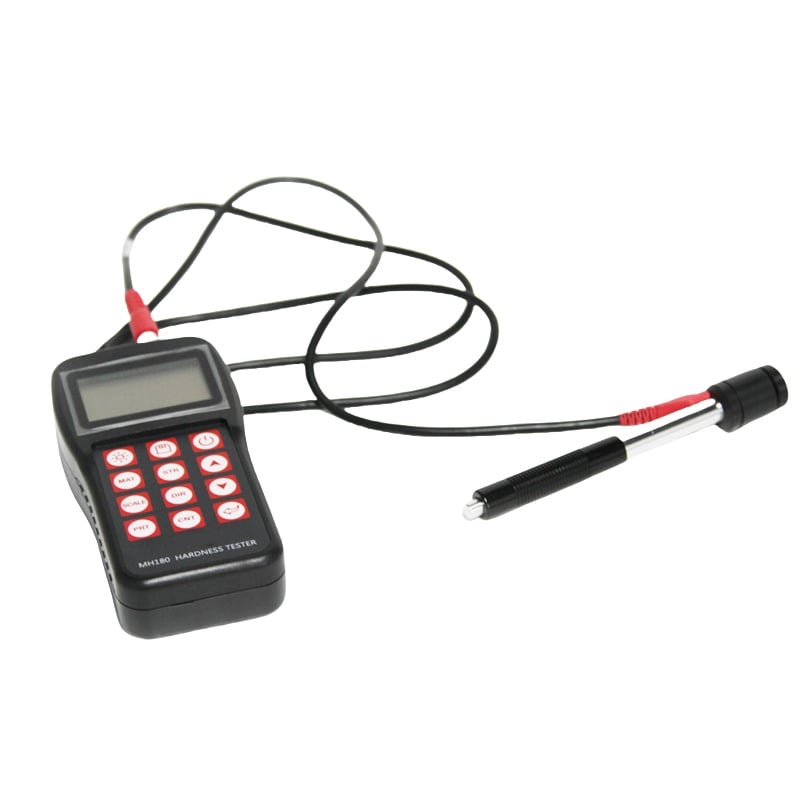
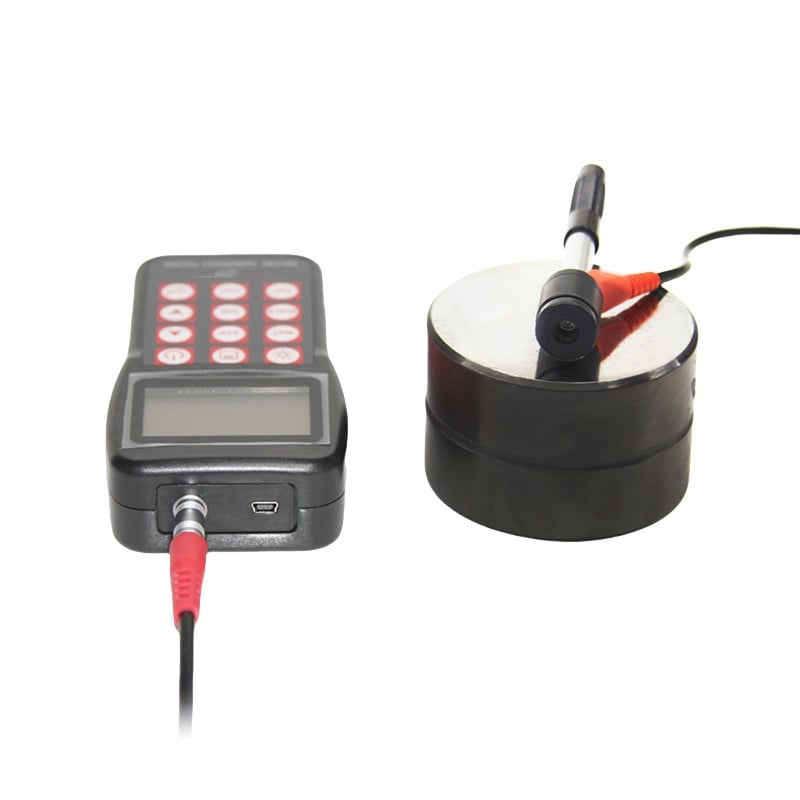
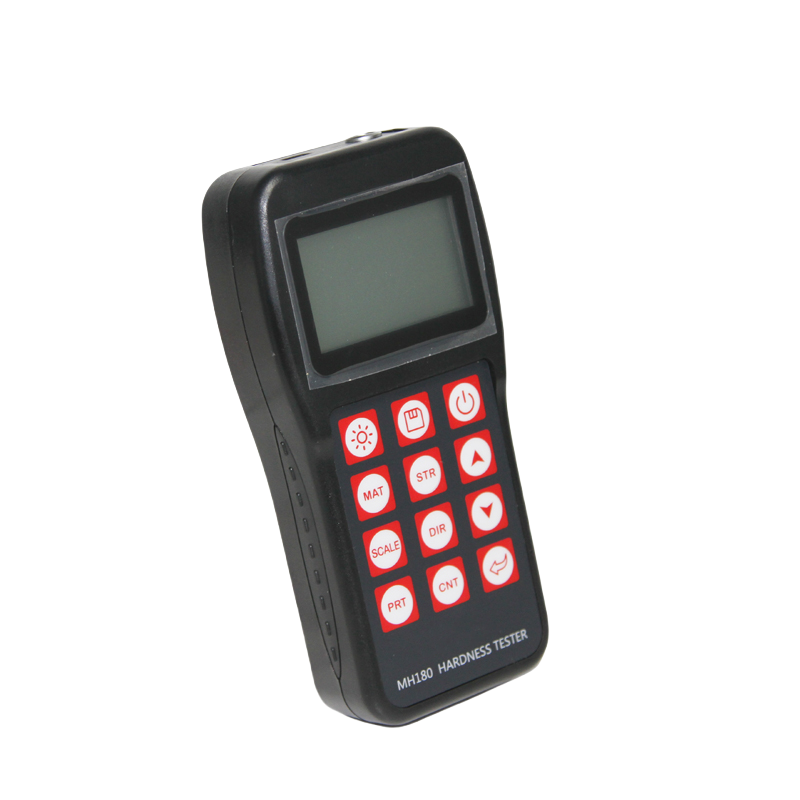
Product details description
1.Features
2.Application fields
Product Specifications Table
| Technical Specifications | ||
| Technical Specifications | Technical parameters | |
| Measuring Range | (170~960)HLD | |
| Error And Repeatability | Impact device D 760±30HLD,±6 HLD, | 530±40HLD,±10 HLD |
| Impact device DC 760±30HLDC,±6HLDC, | 530±40HLDC,±10HLDC | |
| Impact device DL 878±30HLDL,±12HLDL, | 736±40HLDL,±12 HLDL | |
| Impact device D+15766±30HLD+15,±12HLD+15, | 544±40HLD+15,±12HLD+15 | |
| Impact device G590±40HLG,±12HLG, | 500±40HLG,±12HLG | |
| Impact device C822±30HLC,±12 HLC, | 590±40HLC,±12 HLC | |
| Impact Direction | Vertically downward, oblique, horizontal, oblique, vertical upward, automatically identify | |
| Material | Steel and cast steel,Cold work tool steel,Stainless steel, Grey cast iron,Nodular cast iron, | |
| Cast aluminum alloys,BRASS(copper-zinc alloys),BRONZE(copper-aluminum/tin alloys), | ||
| Wrought copper alloys | ||
| Hardness Scale | HL、HB、HRB、HRC、HRA、HV、HS | |
| Display | High-contrast Segment LCD | |
| Integrated Data Memory | 100 measurement series.(Relative to average times 32~1) | |
| Battery | 3V(two AA size,alkaline batteries) | |
| Standby Time | About100 hours (with default brightness) | |
| Communication Interface | USB1.1 | |
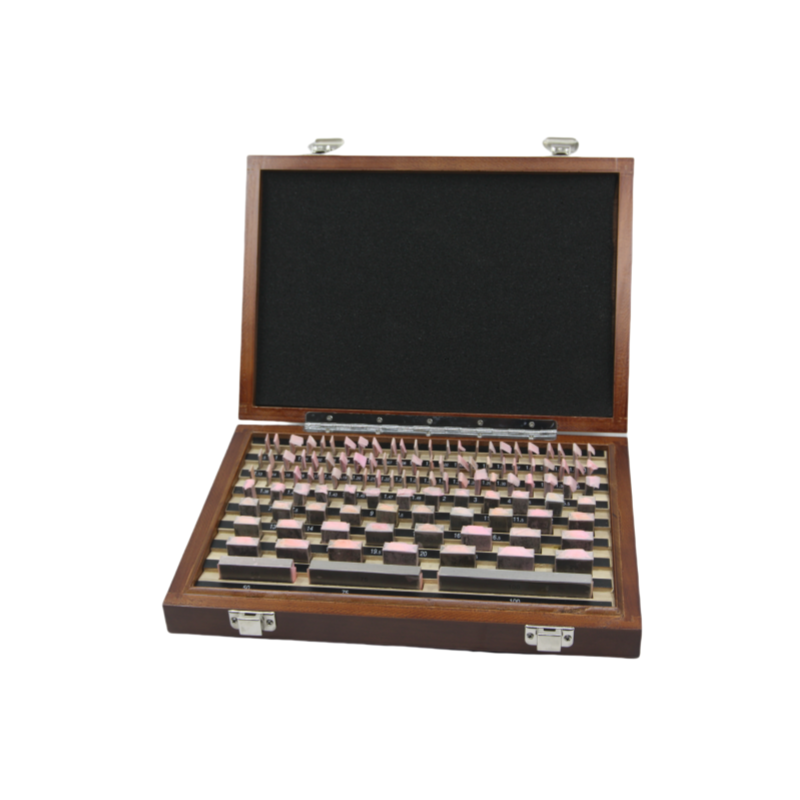
Gauge Block Set
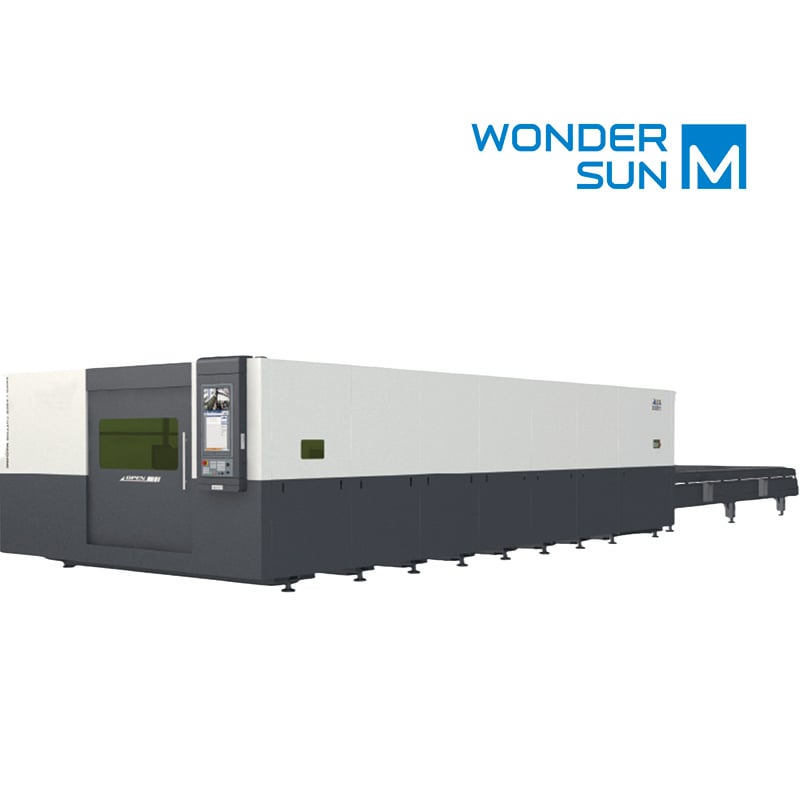
laser cutting machine
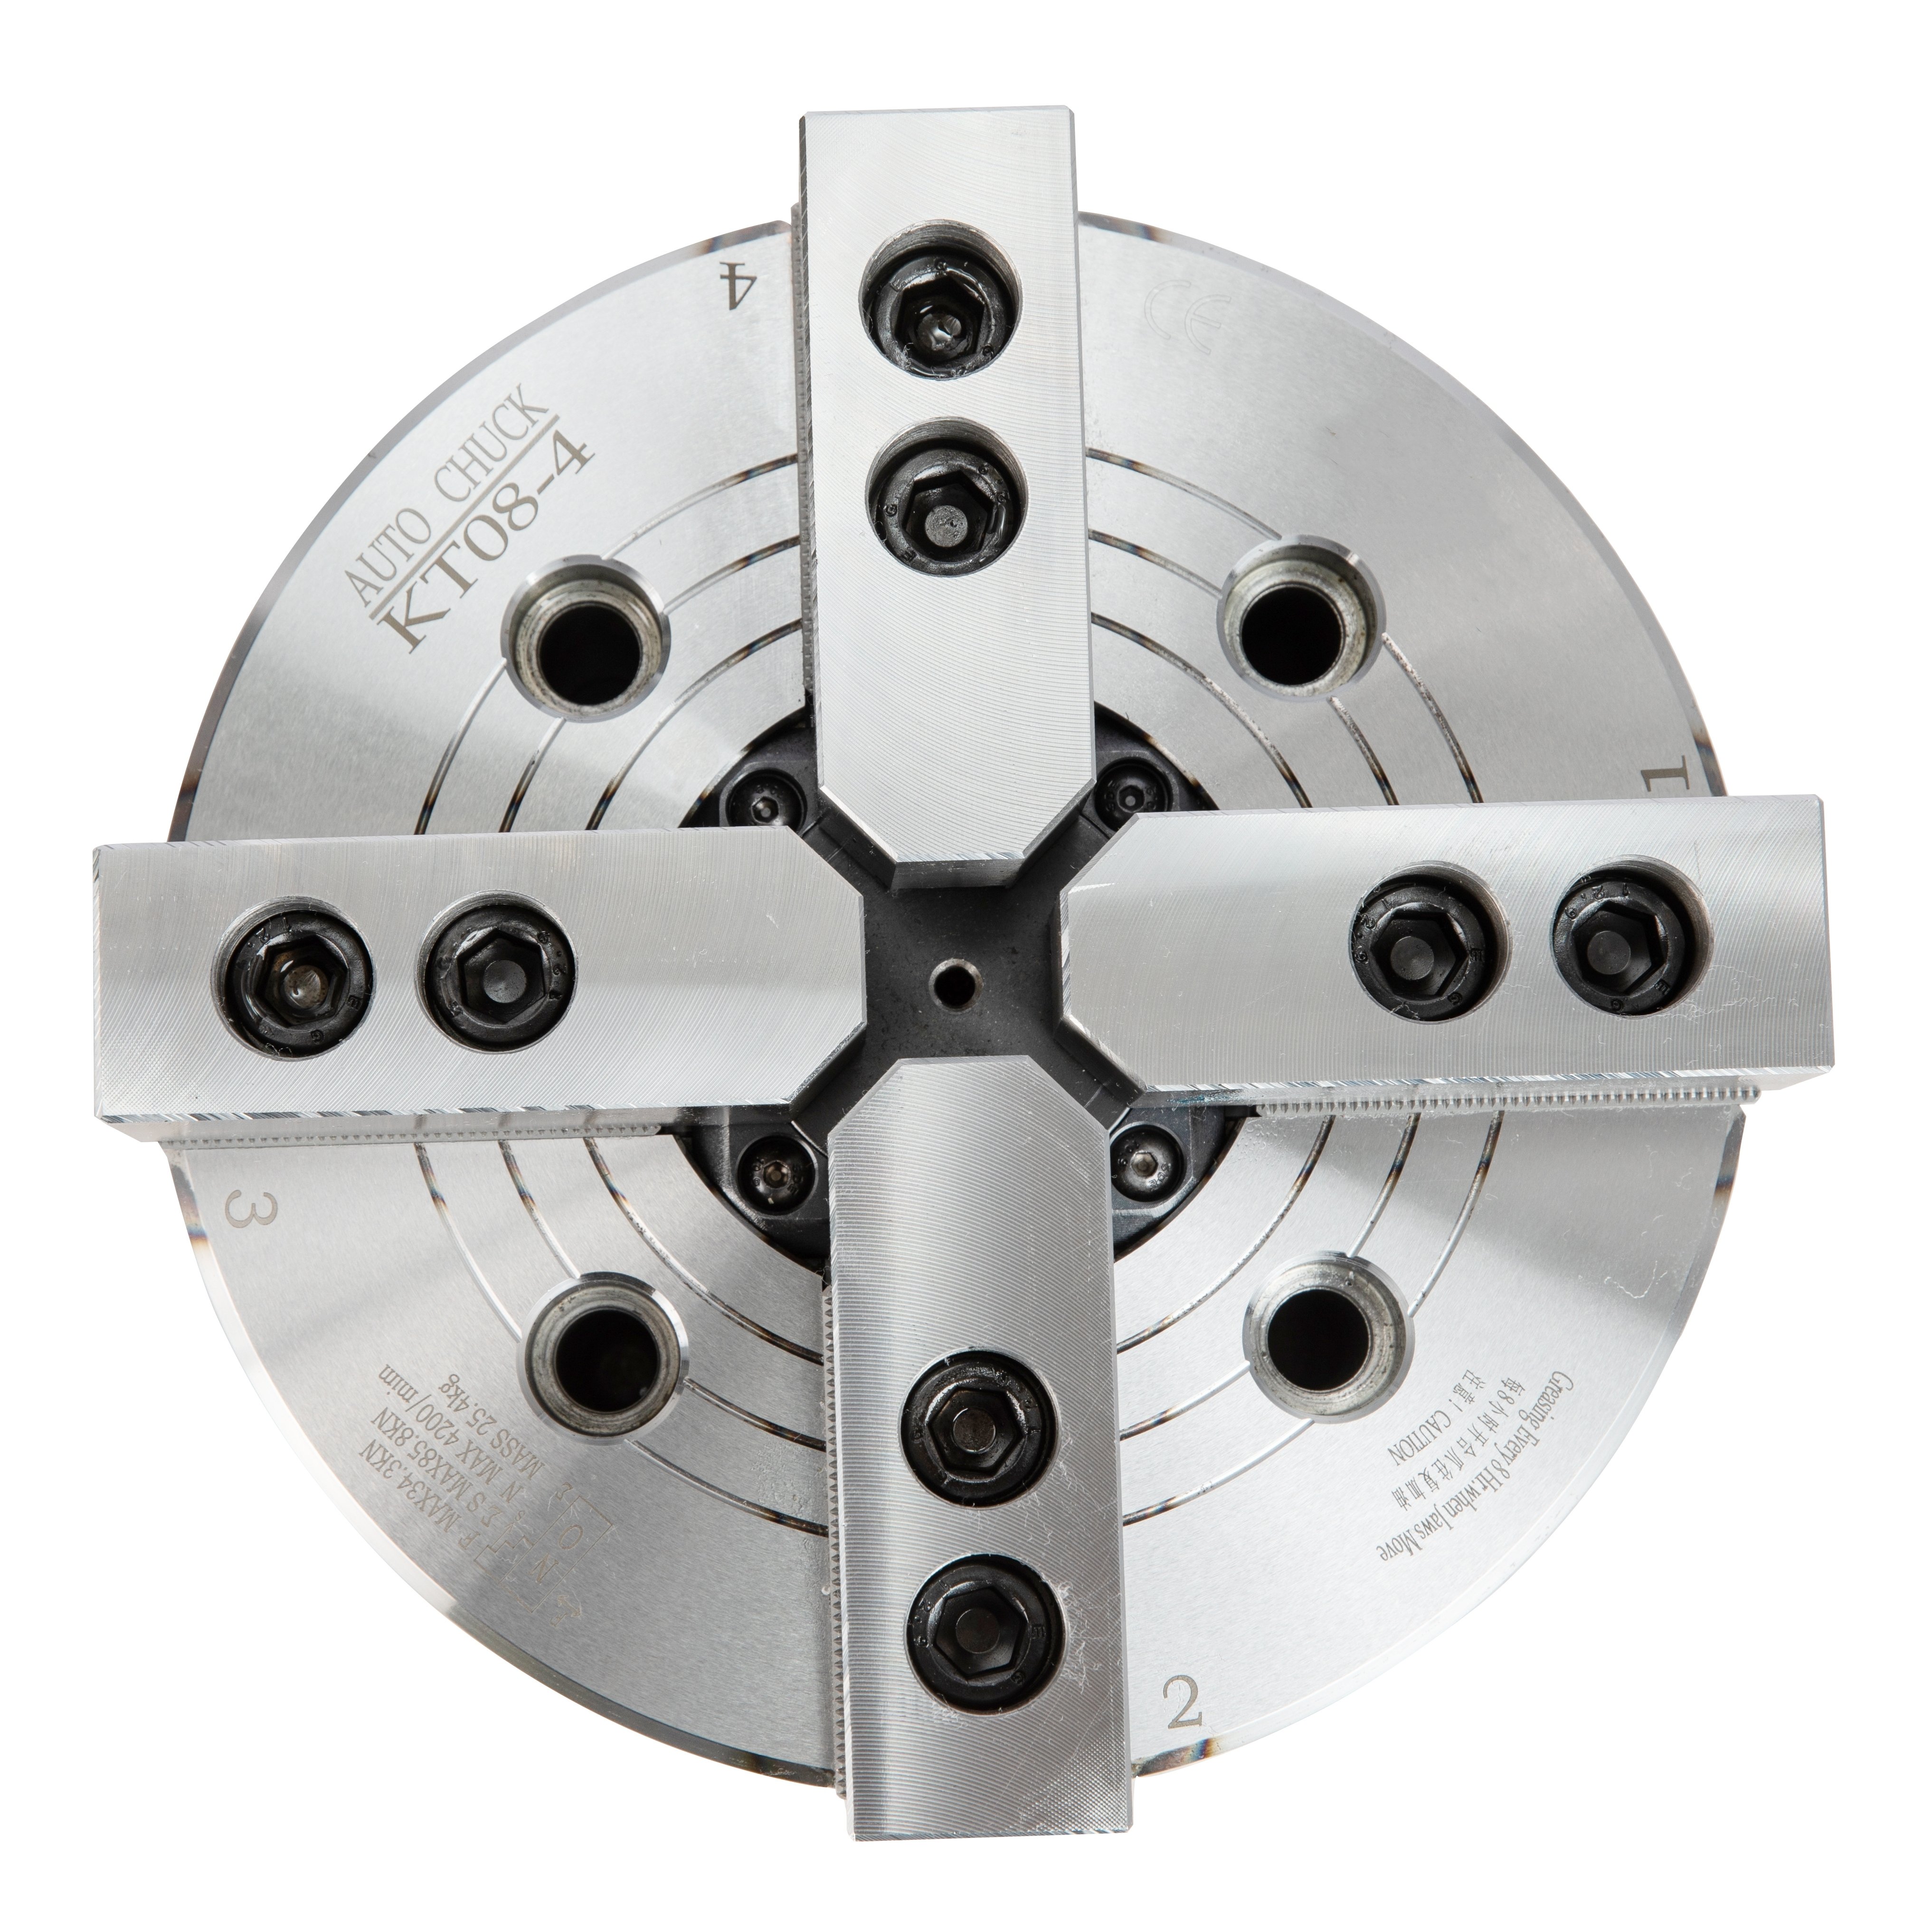
Hollow 4-Jaw Pneumatic Chuck
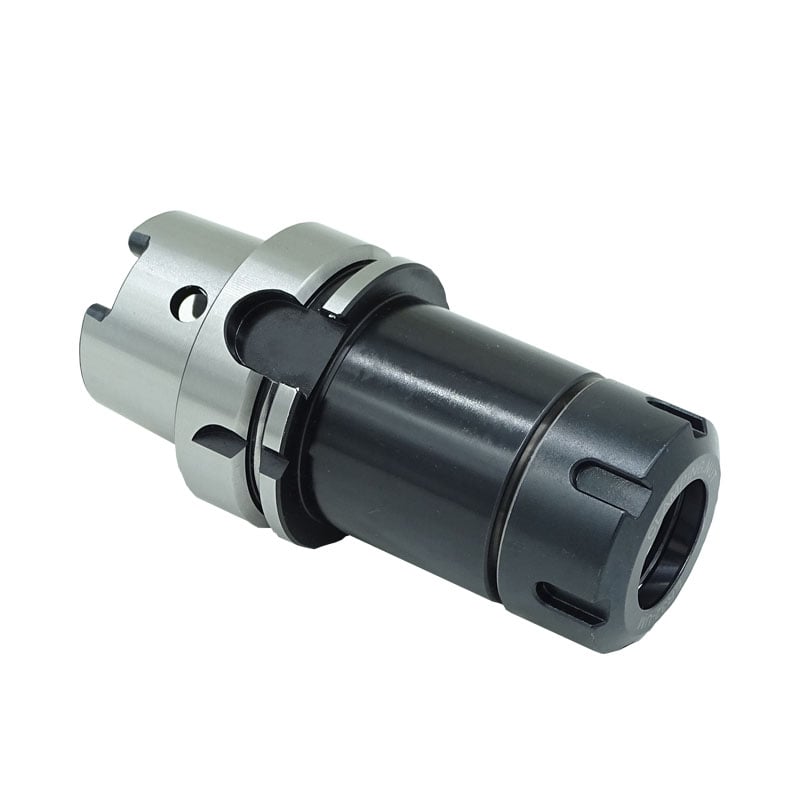
HSK-ER

Dalian Bluestar Trading Co.,LTD. provides B2B industrial trading solutions for manufacturing and energy sectors. Our global supply chain expertise and quality-certified sourcing deliver cost efficiency and reliability. Trusted by 100+ clients across Asia. Partner with us today.
Room 508,509, Tower A, Hongtai Building, Hi-Tech Zone, Dalian, Liaoning, China
Copyright © 2025 by Dalian Bluestar Trading Co.,LTD. Privacy Policy
 EN
EN