
 EN
EN
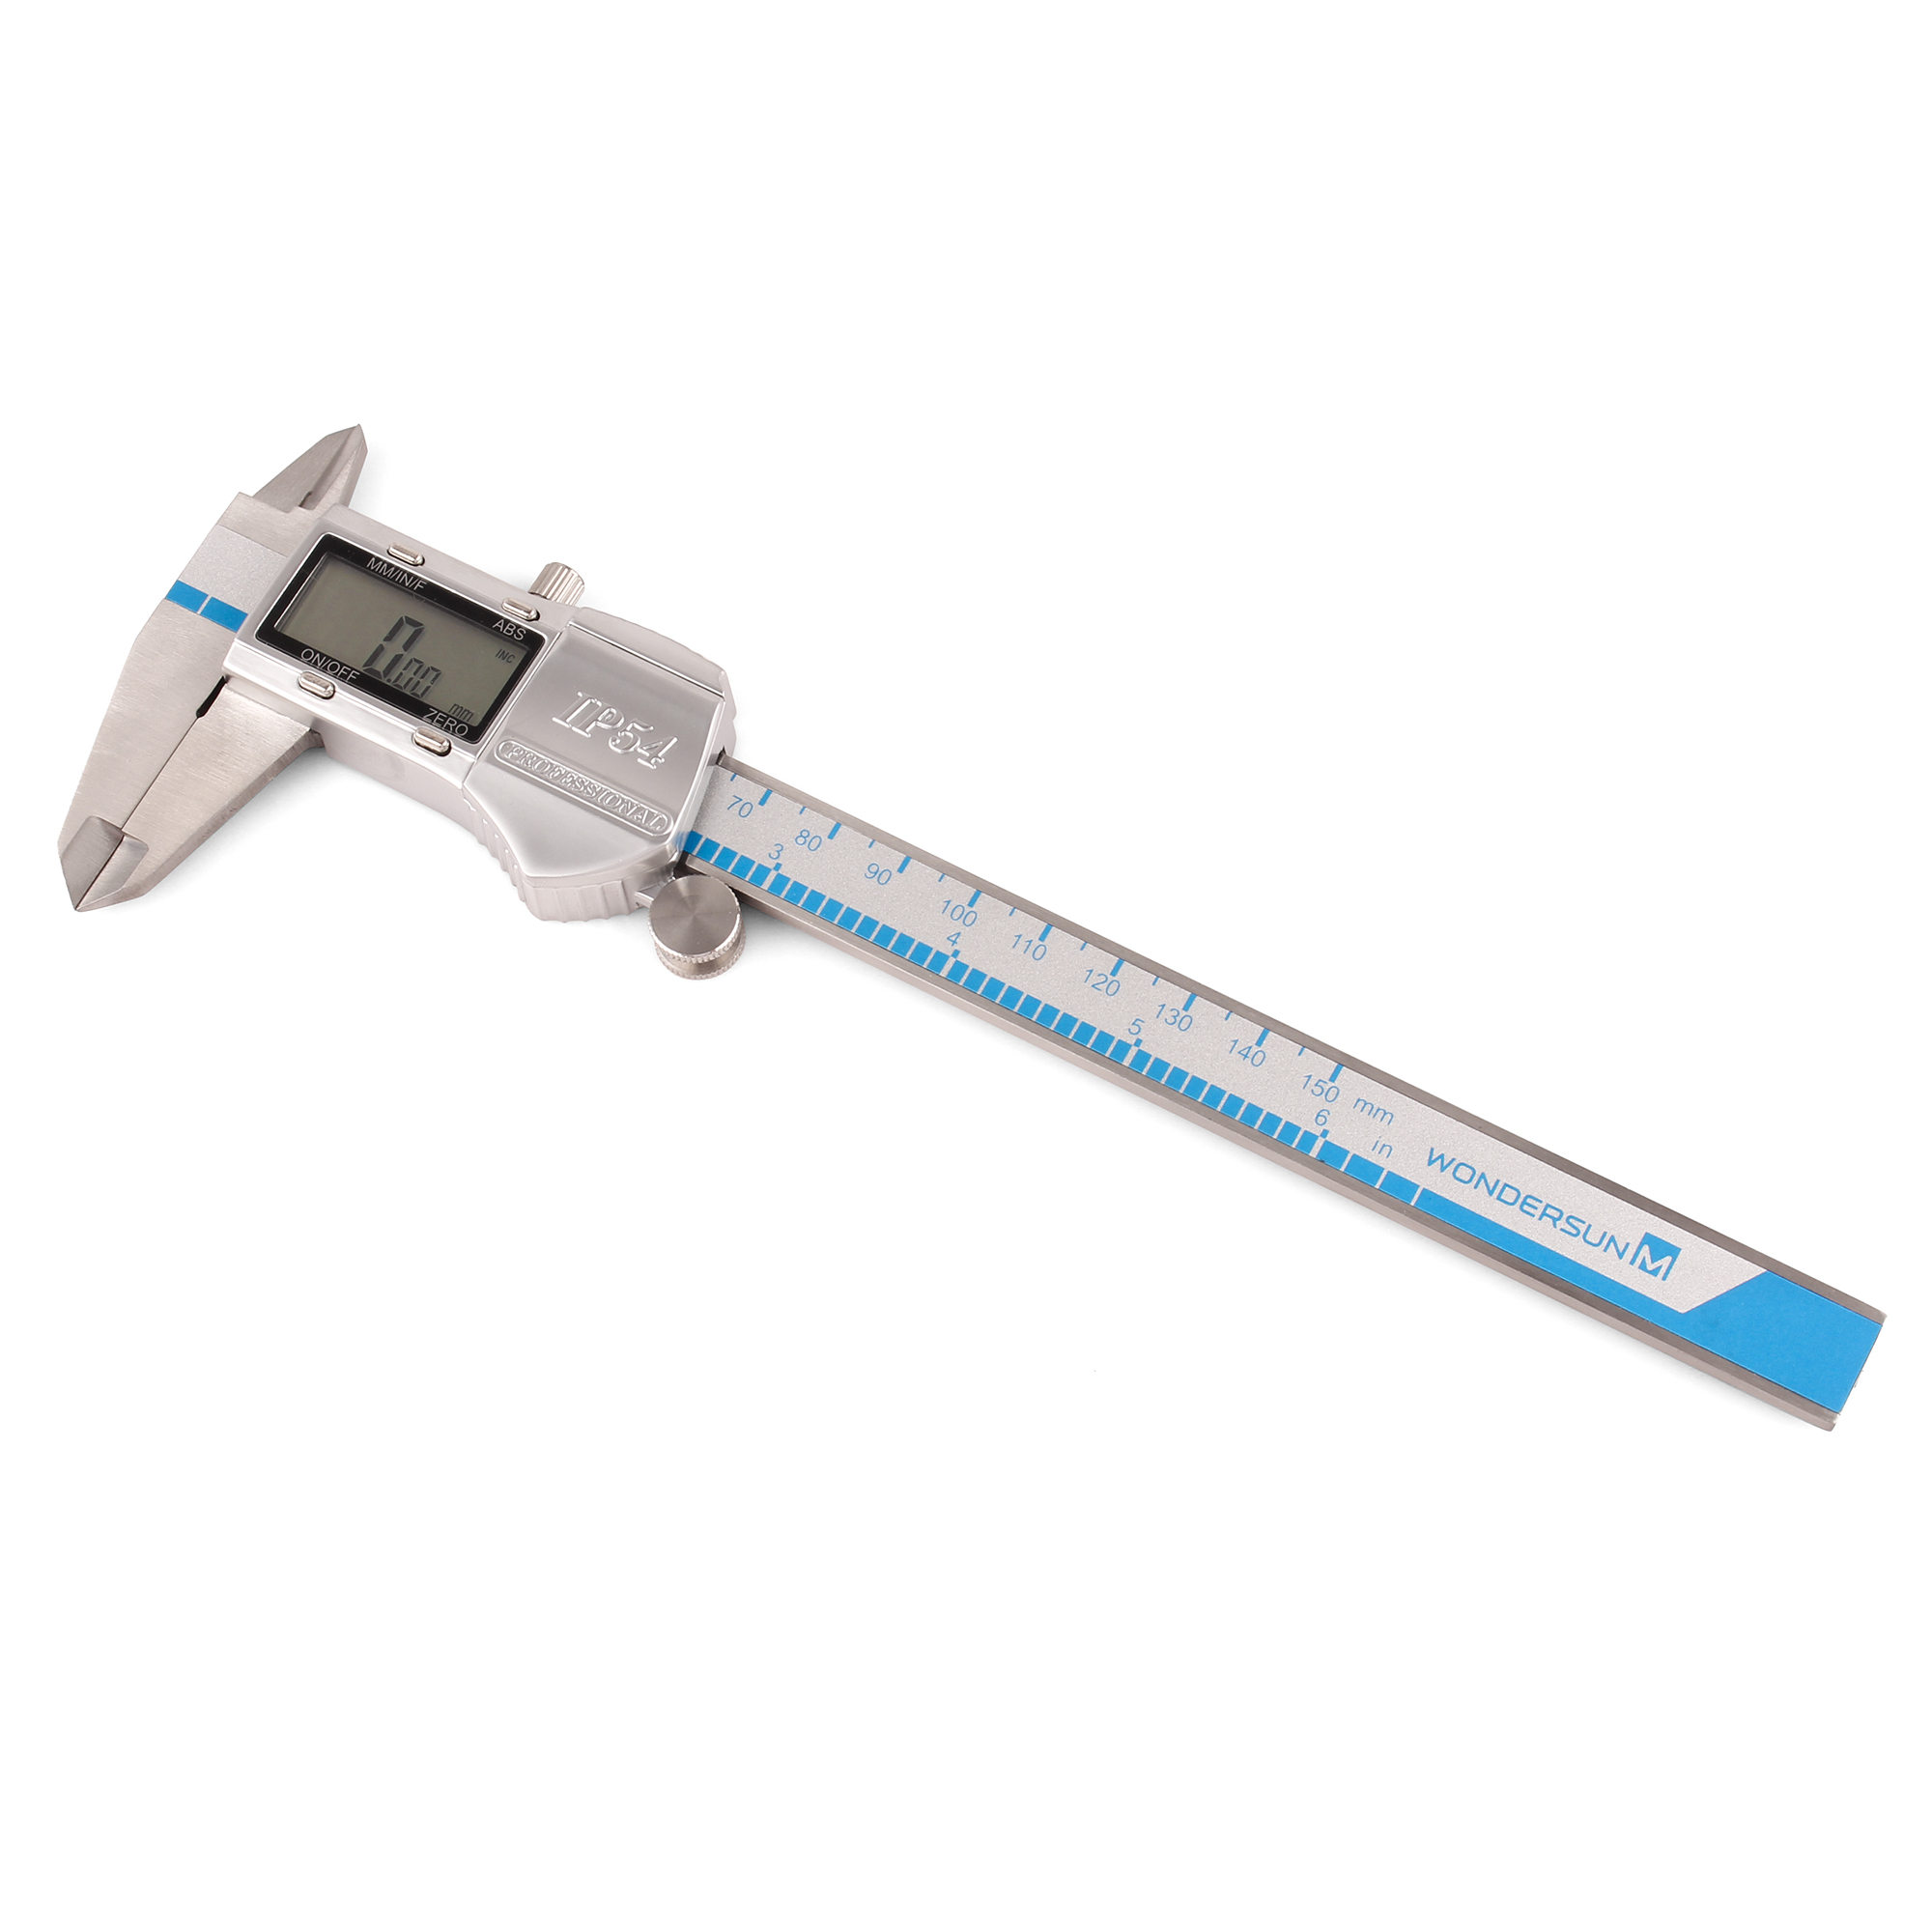
Ensuring Absolute Dimensional Integrity with Precise Jaw Alignment
Achieving microscopic dimensional accuracy during precision manufacturing relies heavily on the foundational alignment of electronic hand-held measuring instruments. When machinists inspect components on the fast-paced shop floor, utilizing a high-precision digital caliper ensures that every external, internal, and depth dimension meets strict engineering tolerances. Field experience across boutique aerospace machining studios demonstrates that even a sub-micron parallelism deviation in the measuring jaws of a digital caliper can ruin an entire batch of custom-machined metal components. Proper calibration and consistent handling of a reliable digital caliper protect against unexpected measurement drift and component mismatching during intensive assembly schedules. Furthermore, modern industrial engineering standards emphasize that strict quality control protocols must begin at the workbench, where verifying raw part dimensions prevents downstream production bottlenecks. By deploying a calibrated digital caliper early in the manufacturing pipeline, independent fabricators establish a dependable quality baseline that guarantees long-term durability and flawless assembly performance across diverse commercial applications. Modern workshops rely heavily on these advanced electronic measuring tools to maintain strict compliance with international manufacturing benchmarks while eliminating costly scrap waste.
The Technical Anatomy of Electronic Sensing and Jaw Contact Mechanics
Understanding how a mechanical and electronic digital caliper operates reveals the intricate engineering behind sub-millimeter dimensional verification. When an inspector compresses the sliding jaws of a digital caliper against a metallic workpiece, uniform contact across the entire jaw face is critical to prevent angular reading errors. Engineering studies on dimensional metrology indicate that microscopic jaw wear or thermal distortion frequently alters the parallel alignment of a traditional or electronic digital caliper during intensive daily shop utilization. A professional digital caliper equipped with hardened stainless steel jaws, capacitive linear encoders, and lapped contact surfaces neutralizes mechanical play, ensuring repeatable measurements down to fractions of a millimeter. Technicians must routinely verify zero settings and check jaw alignment using optical flats to counteract wear caused by heavy day-to-day shop deployment. Maintaining strict control over these measuring parameters guarantees that every digital caliper delivers dependable reading accuracy, safeguarding against costly dimensional drift during high-speed production runs. Ensuring optimal tactile contact geometry prevents localized pinching and guarantees that every measurement reflects true cross-sectional dimensions without introducing artificial surface distortion or operator bias.
Real-World Case Studies and Metrology Tolerance Data
Quantifiable workshop data clearly illustrates the direct economic correlation between rigorous dimensional inspection and finished product rejection rates in industrial manufacturing. A recent performance audit conducted across fifteen specialized metal fabrication shops revealed that integrating a precision digital caliper into daily quality control routines reduced final assembly misalignment scrap by over thirty percent. In one notable precision electronics housing manufacturing project involving high-strength aluminum alloys, microscopic parallelism inconsistencies in an uncalibrated measuring tool caused severe fitting failures during final assembly. Replacing the inadequate inspection routine with a disciplined protocol utilizing an advanced digital caliper resolved the dimensional discrepancies entirely, enabling the facility to achieve flawless sub-ten-micrometer alignment on all subsequent production runs. These tangible performance metrics emphasize why professional quality managers refuse to compromise on measuring accuracy. Evaluating the total economic impact of a reliable digital caliper consistently highlights substantial savings in raw material waste, reduced rework hours, and improved throughput across complex multi-stage fabrication schedules, reinforcing the critical value of superior measurement tools. Furthermore, operational logs confirm that deploying a heavy-duty digital caliper into primary inspection lines significantly minimizes unexpected machine downtime.
Best Practices for Caliper Maintenance and Longevity
Preserving the long-term accuracy and mechanical reliability of precision measuring instruments demands disciplined maintenance routines and proper handling protocols in every active machine shop. Debris, metal shavings, and oil residue trapped between the sliding jaws of a digital caliper can introduce severe reading distortions during measurement, completely neutralizing the precision built into the electronic assembly. Technicians should always clean measuring surfaces thoroughly with lint-free wipes and verify zero settings before evaluating any incoming metal batch. Additionally, applying consistent, moderate closing pressure via the thumb roller prevents operator-induced jaw flexing, ensuring uniform reading repeatability across the entire span of the component. Every experienced machinist knows that a well-cared-for digital caliper acts as an indispensable guardian of quality, translating raw material variations directly into actionable production data. Integrating rigorous cleaning and calibration protocols into daily shift checklists protects the capital investment in high-end shop equipment and ensures consistent product quality across all manufacturing schedules, eliminating unexpected dimensional errors before components reach the primary assembly line. Regular servicing of each digital caliper prevents premature wear and maintains optimal calibration over thousands of operational cycles.
Manufacturing Excellence and Global Supply Solutions
Achieving the highest levels of industrial measurement accuracy requires partnering with experienced manufacturers who understand the complex metallurgy and strict dimensional tolerances of modern metrology systems. Industry leaders emphasize that superior fabrication performance starts long before the cutting or pressing stage, originating in rigorous raw material verification and advanced measuring processes. When precision workshops collaborate with trusted global providers such as BLUESTAR, they gain access to exceptionally robust equipment engineered with strict adherence to international quality standards. BLUESTAR combines decades of mechanical engineering expertise with state-of-the-art production capabilities, delivering dependable measuring tools, including every advanced digital caliper model, and comprehensive technical support that empowers international facilities to achieve absolute dimensional accuracy. Choosing a reliable digital caliper backed by world-class manufacturing support ensures that precision engineering businesses maintain a decisive competitive edge in today's demanding global market while consistently delivering flawless components to their international clientele. Continuous collaboration with elite equipment manufacturers allows modern workshops to continually upgrade their measurement performance and adapt swiftly to evolving industrial demands.