
 EN
Mastering Consistent Contact Pressure in Daily Shop Floor Inspections
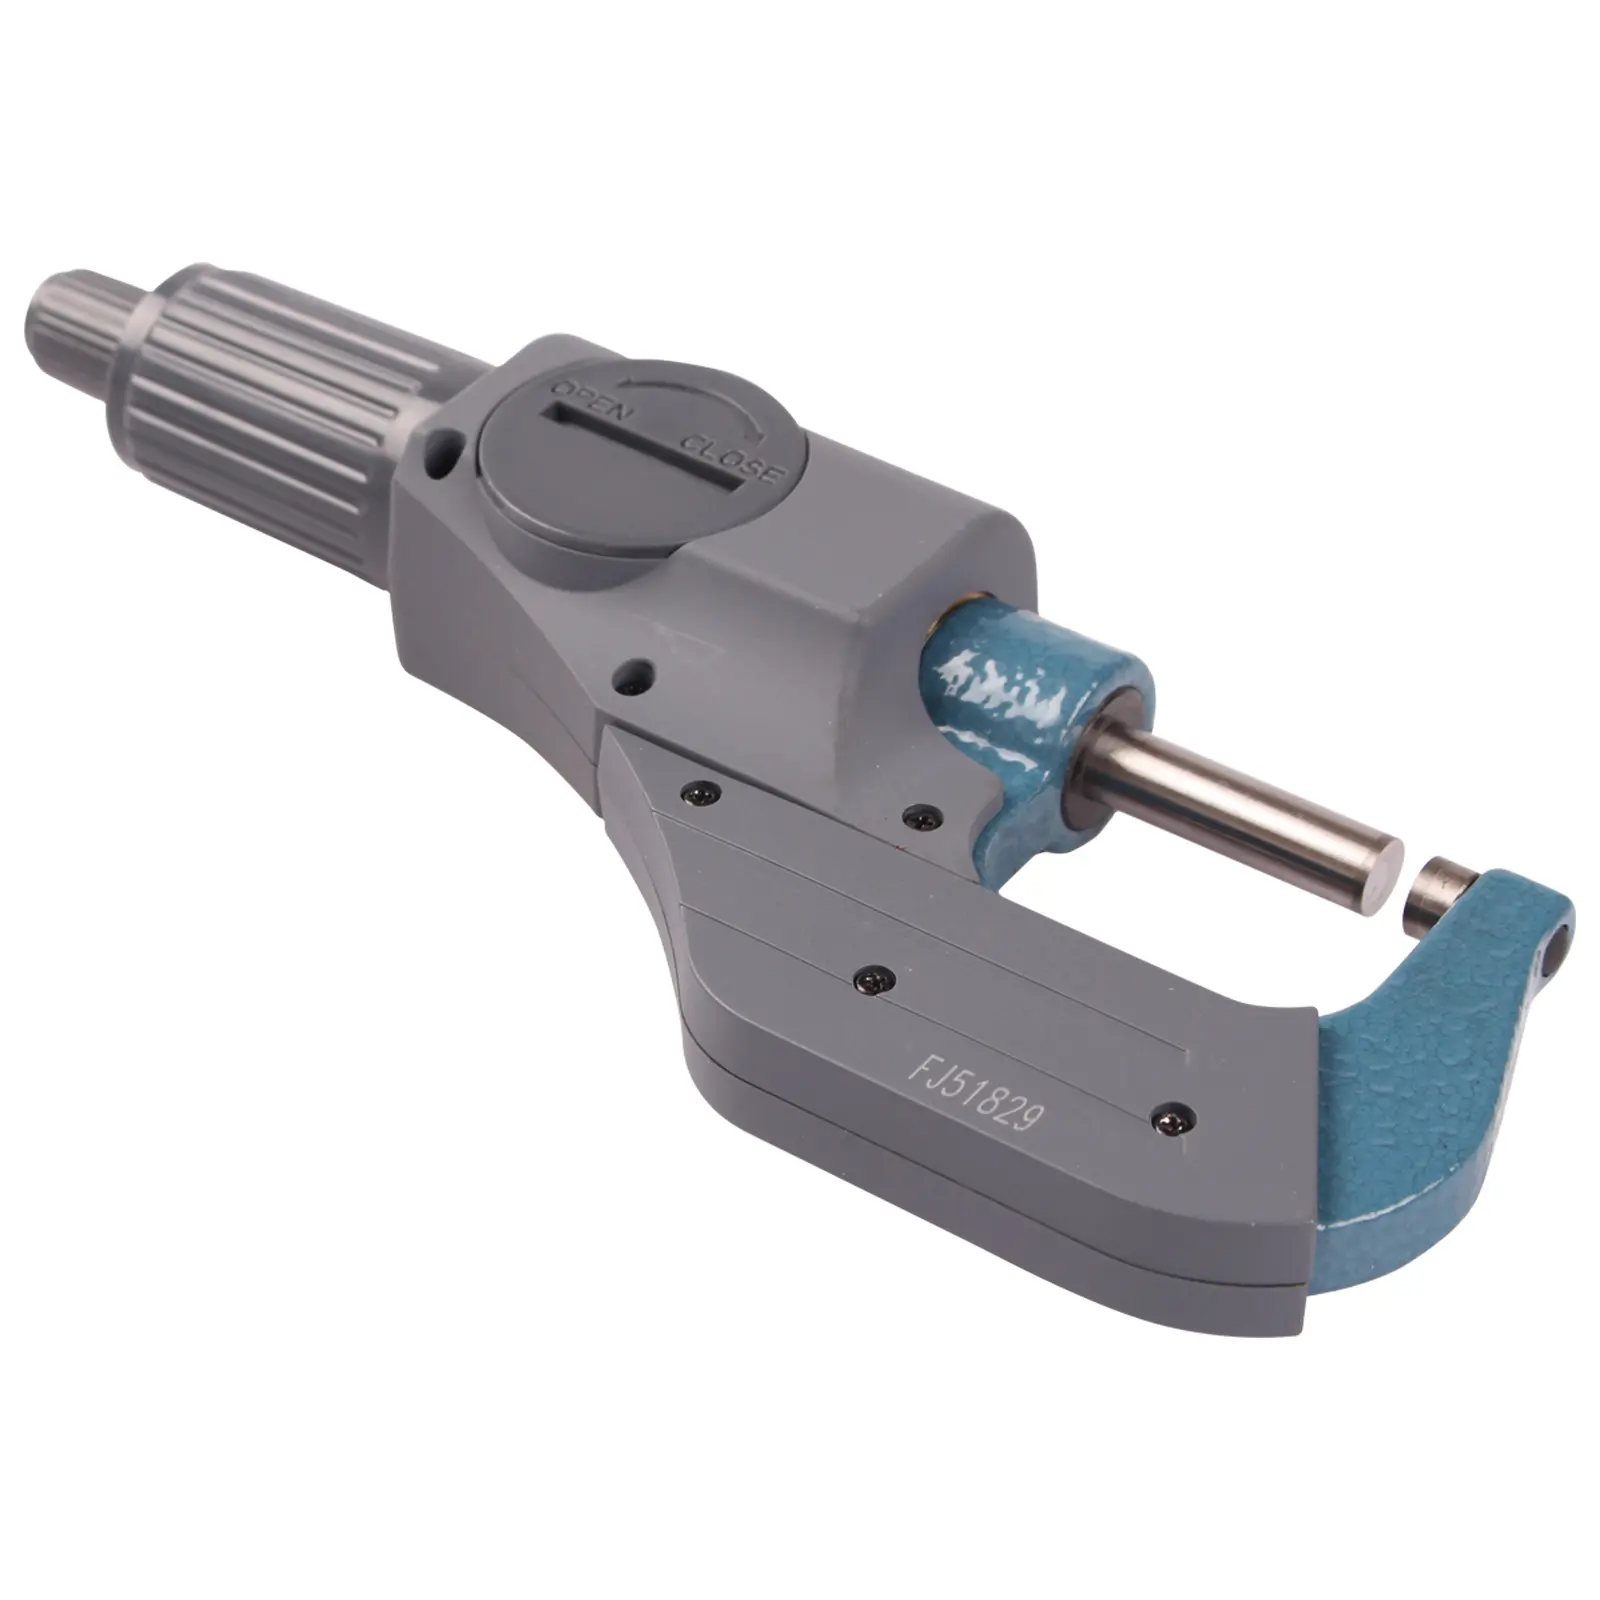
Walk into any busy CNC machining facility and listen closely to the quality inspection station. You will hear a distinct, rhythmic clicking sound coming from seasoned machinists checking tolerances on freshly turned shafts. That sound is the heart of repeatable metrology, representing the proper application of an outside micrometer during critical dimensional checks. Many junior operators make the costly mistake of grabbing the main thimble and twisting it until the spindle feels tight against the metal part. What feels tight to a veteran toolmaker after a morning coffee is completely different from the force applied by an apprentice at the end of a long shift. When measuring tolerances down to a few microns, human muscle memory is simply not reliable enough to guarantee accuracy across multiple shifts. The small knurled knob at the very end of the tool, known as the ratchet stop, exists specifically to remove human emotion and physical fatigue from the measurement equation. By turning only this small rear knob, the internal mechanism slips automatically once the exact preset contact pressure is reached. Mastering ratchet stop usage is the fastest way for any machine shop to eliminate operator induced measurement variations and build a foundation of reliable quality control.
Mechanical Engineering Behind Torque Control and Spindle Deformation
Understanding why an outside micrometer reacts so sensitively to hand pressure requires a quick look at mechanical physics and material elasticity. Inside the barrel of the instrument sits a finely ground lead screw, typically manufactured with a pitch of half a millimeter per revolution. Because this screw acts as a powerful mechanical wedge, applying just a tiny bit of extra rotational torque on the main thimble translates into massive axial force at the carbide measuring faces. According to principles of elastic deformation, steel and aluminum workpieces will actually compress under excessive spindle load, while the C shaped frame of the micrometer itself will flex outward by several micrometers. When an operator relies on proper ratchet stop usage, a calibrated internal spring and angled tooth assembly overrides the rotation as soon as the axial force reaches between five and ten Newtons. This precise measuring force threshold ensures that the carbide anvil makes firm contact with the surface peaks of the workpiece without crushing the microscopic surface profile. Furthermore, holding the tool properly while turning the rear ratchet prevents body heat from transferring rapidly into the metal frame, keeping thermal expansion from skewing your dimensional readings during long inspection runs.
International Metrology Standards and Calibration Laboratory Data
Authoritative metrology institutes around the globe have spent decades quantifying the exact impact of spindle force on dimensional inspection results. If you review the technical guidelines inside ISO 3611 or the American National Standard ASME B89.1.13, you will find strict specifications governing the maximum permissible error and the exact measuring force required for external micrometers. Independent calibration laboratories regularly conduct Gage Repeatability and Reproducibility studies to show manufacturing managers why standardized ratchet stop usage matters so much on the production floor. In a documented laboratory trial comparing thirty machinists measuring a certified twenty five millimeter master gauge block, operators who twisted the main barrel produced readings that varied by up to nine micrometers across the group. When the exact same group of thirty machinists was instructed to apply strict ratchet stop usage with three distinct clicks per measurement, the total variation across all operators dropped to less than one point five micrometers. Metrology experts universally agree that three clicks at a steady rotational speed allow the spindle to settle through any microscopic oil film on the part, delivering a trustworthy and repeatable contact point that satisfies strict international quality audits.
Real World Manufacturing Applications and Scrap Reduction Benefits
The transition from casual measuring habits to disciplined ratchet stop usage directly impacts the financial bottom line of modern precision manufacturing plants. Consider a real world case from an automotive transmission supplier producing hardened alloy steel planetary pins with a total diameter tolerance of just eight micrometers. For months, the night shift CNC grinding operators and the morning shift quality assurance inspectors were arguing over rejected batches that appeared to grow or shrink overnight. An external metrology consultant audited the floor and discovered that the grinding operators were muscling the thimble of their outside micrometer while the parts were still mounted in the chuck, forcing the readings to look four micrometers smaller than actual size. Once the plant manager enforced a mandatory protocol requiring every technician to use the rear ratchet assembly for exactly three clicks on a clean, room temperature part, false rejects vanished immediately. Within ninety days of standardizing how every outside micrometer was handled across the shop, the facility reduced rework labor by twenty two percent and saved over forty thousand dollars in scrapped alloy material. This practical shop floor transformation proves that small procedural adjustments in measuring force control deliver massive commercial returns.
Practical Maintenance Habits to Keep Your Ratchet Mechanism Reliable
Even the finest metrology equipment requires routine care to ensure the internal torque limiting mechanism continues to slip at the exact factory calibrated pressure. Over months of heavy industrial use, airborne coolant mist, grinding dust, and metallic swarf can work their way into the rear cap of an outside micrometer. When grime builds up inside the spring teeth, the ratchet begins to feel sticky or inconsistent, tempting operators to abandon proper ratchet stop usage because the knob feels rough. Quality assurance supervisors should establish a monthly maintenance routine where technicians wipe down the exterior barrel and anvil faces using lint free optical wipes moistened with pure isopropyl alcohol. You should never flood the ratchet assembly with heavy machine oil or grease, because thick lubricants alter the friction coefficient of the internal teeth and artificially increase the clamping force applied to the workpiece. Instead, test your instrument weekly against a certified optical flat and a master gauge block at ambient twenty degrees Celsius. If three gentle clicks of the ratchet do not return the exact zero reading on the vernier scale, the mechanism should be serviced and recalibrated before returning to active production inspection.
Sourcing Industrial Metrology Tools from a Trusted Global Partner
Building a world class quality assurance laboratory starts with equipping your engineers and machinists with durable, precision engineered measuring instruments that hold their calibration under tough workshop conditions. For more than twenty five years, BLUESTAR has dedicated its engineering expertise to manufacturing and supplying top tier industrial metrology tools, machine tool accessories, and metalworking equipment for global manufacturers. Operating under strict quality control across design, production, and packaging, BLUESTAR delivers outside micrometer series featuring ultra smooth ratchet mechanisms and high grade carbide anvils built to withstand millions of inspection cycles. By exporting over one thousand specialized industrial product varieties to more than one hundred countries, BLUESTAR provides a seamless one stop supply chain solution that helps factories upgrade their inspection accuracy while optimizing procurement costs. Whether your quality lab requires customized measuring ranges or comprehensive technical support for workshop tooling, partnering with BLUESTAR ensures your team has the reliable instruments needed to turn precise measurements into lasting manufacturing excellence.
Table of Contents
- Mastering Consistent Contact Pressure in Daily Shop Floor Inspections
- Mechanical Engineering Behind Torque Control and Spindle Deformation
- International Metrology Standards and Calibration Laboratory Data
- Real World Manufacturing Applications and Scrap Reduction Benefits
- Practical Maintenance Habits to Keep Your Ratchet Mechanism Reliable
- Sourcing Industrial Metrology Tools from a Trusted Global Partner